Category: Preservation

Baltimore City considering plans to tear down the back of the Mayfair Theatre



In mid June, Baltimore City posted a emergency condemnation and demolition notice on the front of the Mayfair Theater at 506 North Howard Street. The city, which owns the ornately-detailed 1903 building, is considering a plan to tear down the back portion of the theater where the auditorium was located and retain the front facade and front house. In 1998, the auditorium roof collapsed into the basement and the back portion of the building has remained unsecured and exposed to the elements for nearly two decades since. In contrast, the Mayfair’s front house is about thirty-five feet deep and city engineers have concluded that its roof is tight and it is structurally solid.
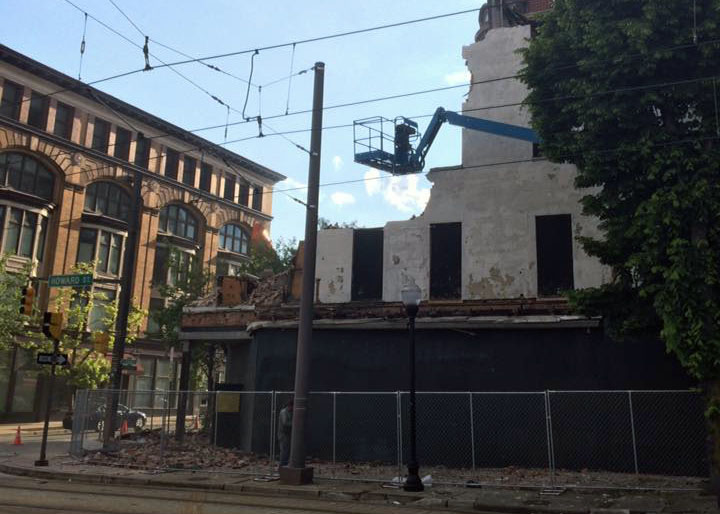
Demolition of the Franklin Delphy Hotel. Courtesy Peter Smith, May 19, 2016.

The city’s planning follows the 2014 fire at the building and the demolition of the adjoining Franklin Delphy Hotel in May. The hotel, which stood immediately to the south of the Mayfair, shared a party wall with the theater. Although city planners hoped to stabilize the theater as part of the hotel demolition, inspectors deemed the Franklin Delphy so deteriorated that the building had to come down immediately before any additional work took place.

After the demolition of the Franklin Delphy, the city’s engineers re-assessed the Mayfair. With no beams or joists supporting the side and back walls (these elements were lost along with the roof in the 1990s), they determined that the back portion is structurally unsound and poses a safety hazard.

When the Baltimore Development Corporation (BDC), which oversees this project along with many others in the Howard Street corridor, informed Baltimore Heritage about the status of the Mayfair Theatre we raised the concern that taking down the back of the building could jeopardize the possibility of using historic tax credits to rehabilitate any part of the building in the future. According to federal and state regulations, buildings must retain a significant portion of their historic material to be eligible for historic tax credits. Unfortunately, the theater has already lost so much material with the collapse of the auditorium roof and subsequent exposure that the tax credit team at the Maryland Historical Trust indicated that it the building is likely ineligible for tax credits even with the side and back walls still in place.
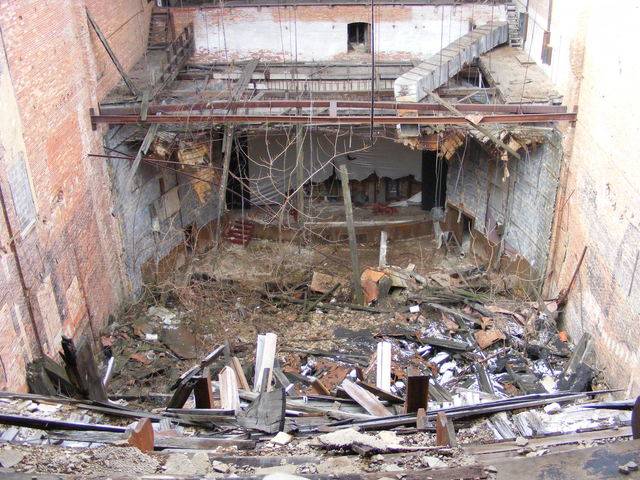
Photograph by John Benneman, December 31, 2010. Courtesy Cinema Treasures (CC-BY).
Interior photograph by John Benneman, December 31, 2010. Courtesy Cinema Treasures (CC-BY).

The Mayfair is listed as a city landmark, and thus any demolition work must be coordinated with the Baltimore Commission for Historical and Architectural Preservation. As for redevelopment, BDC has suggested that they will begin the process to find an interested developer. The parcel for the Mayfair will include the front house, which must be retained, and, if demolition moves forward, the cleared lot behind it where the auditorium once was. Right now it is not clear whether the Mayfair lot will be coupled with the now empty Franklin Delphy parcel or offered separately. While this is disappointing news, if not surprising given its decades of neglect, we hope that the redevelopment of the site can save the facade and front house.

Volunteer to help in the lab for the Herring Run Archaeology Project


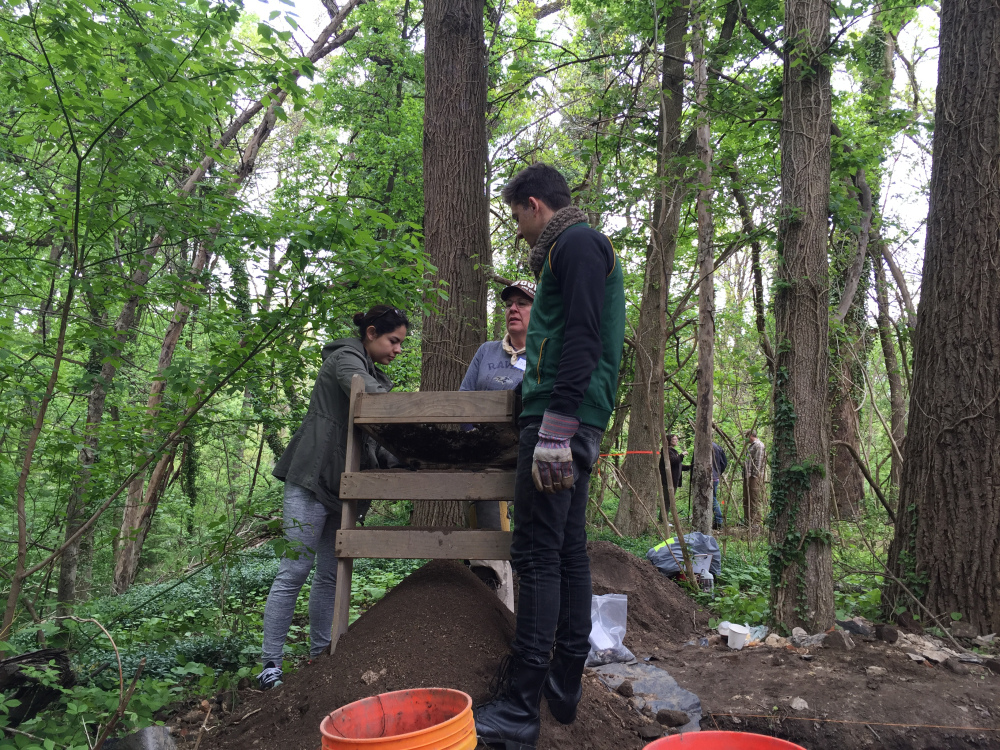
The Herring Run Park Archaeology Project saw some exciting finds in the field this spring. But archaeologists Lisa Kraus and Jason Shellenhamer will tell you that archaeology isn’t just about what you find, it’s what you find out! Please join the project’s new volunteer lab manager Karen Hutchins-Keim and student intern Lily Roze Annenberg this summer as we clean and process the artifacts recovered during our archaeological dig this past spring. Go ahead and sign up today!

You do not need any previous experience to participate. High school-aged volunteers are welcome. Working in the lab is a great way to learn how archaeologists identify and analyze artifacts whether they are broken pieces of brick or delicate shards of pottery.

Lab work is scheduled for Saturday afternoons, 12:00pm to 3:00pm, between July 9 and August 13 at the Natural History Society of Maryland at 6908 Belair Road, Baltimore, MD 21206. Space for volunteers is currently limited to five people on each date so sign up soon with your interest.

You can also support the project by making a donation online to help cover the costs of the materials we use to conserve the artifacts. Finally, you can learn more about the dig with series of “Field Notes from Herring Run” that Lisa and Jason shared this past spring.

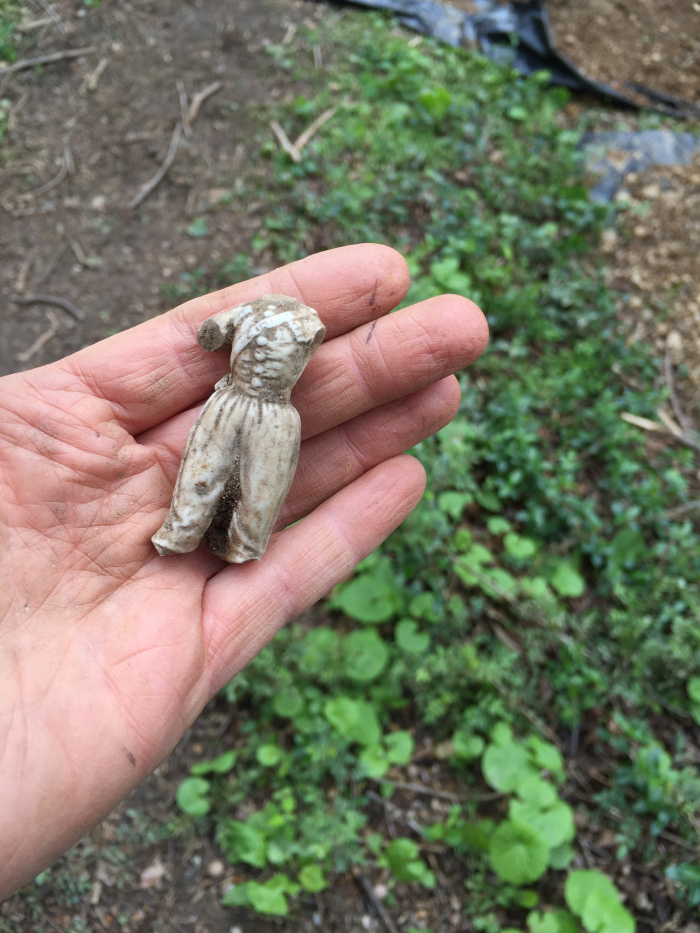
Artifacts from the Herring Run Archaeology Project, 2016 April 26.

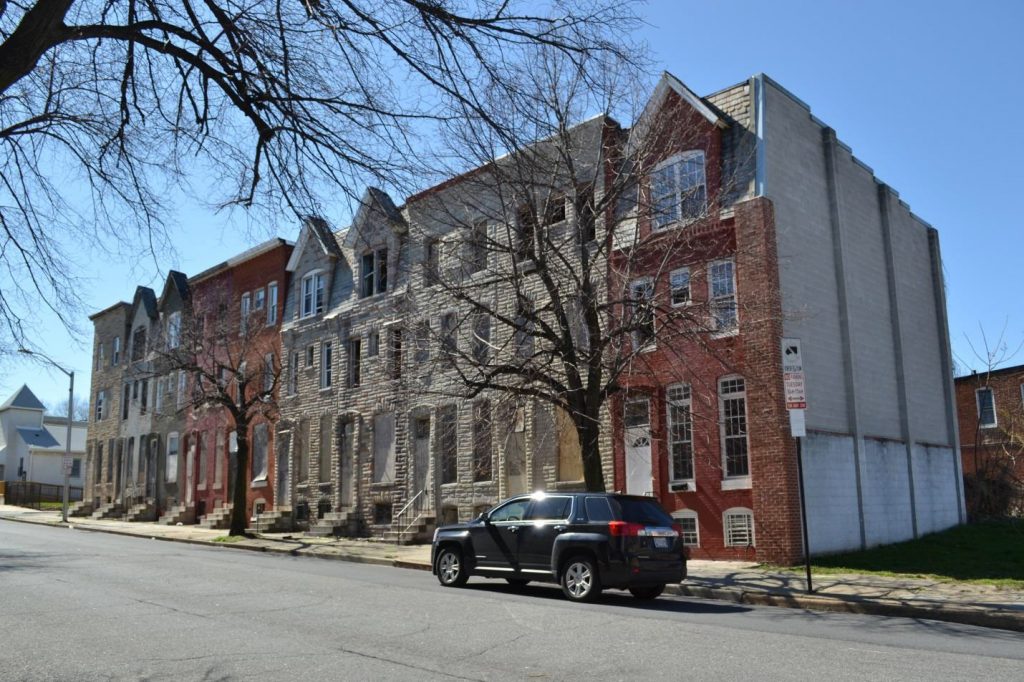
How can we make up for the loss of historic rowhouses under Project CORE?

Last month, Baltimore Heritage and Preservation Maryland proposed a strategy to mitigate the loss of historic rowhouses under Project CORE. Our proposal focuses on:

  • stabilizing historic buildings that can be saved and reused,
  • supporting nonprofit and local government staff positions to guide the implementation the project,
  • and documenting the buildings selected for demolition.
3208-3210 Elgin Avenue. Courtesy DHCD.

Baltimore Heritage and Preservation Maryland, along with our nonprofit partner, the Baltimore National Heritage Area, recently presented our proposal to city and state agencies as part of the ongoing preservation review of Governor Hogan’s Project CORE (Creating Opportunities for Renewal and Enterprise).

As we shared last month, CORE provides around $75 million in state funds for demolishing and stabilizing vacant buildings in Baltimore over four years. The Maryland Department of Housing and Community Development and Baltimore Housing have agreed that 10% of the Project C.O.R.E. funding should go to mitigating the loss of rowhouses proposed for demolition inside designated historic districts.

Read more

Sellers Mansion, Captain Emerson Mansion and former Odell’s Restaurant up for auction on June 9

Three significant historic buildings are up for auction next month as part of the new One House at a Time Select Auction—the Sellers Mansion at Lafayette Square, the Emerson Mansion in Reservoir Hill and the former Odell’s Restaurant on North Avenue. In contrast to the rowhouses usually listed in One House at a Time’s bi-monthly  property auctions, these buildings are much larger and better suited to a multifamily, mixed-use, or commercial use. Minimum bids for all three buildings are set at $10,000. The application asks interested bidders to explain their experience with the rehabilitation of vacant multifamily, mixed use, or commercial properties, show their ability to finance the development, and be in good standing as a property owner in Baltimore. To avoid the continued neglect, buyers are also expected to abate the vacant building notice within one year after settlement.

Learn more about these buildings and help us spread the word to help make sure that these properties are developed and preserved.


Sellers Mansion – 801 N. Arlington Avenue

Photograph by Eli Pousson, 2009 October
Sellers Mansion, 2009 October

Built in 1868, the Sellers Mansion (801 North Arlington Street) is a three-story Second Empire brick house with a mansard roof that rivaled its outer suburban contemporaries in size, quality of craftsmanship, and attention to detail.

Learn more from A.J. Billing & Co. Auctioneers.



Captain Isaac Emerson Mansion – 2500 Eutaw Place

2015 February 19
Emerson Mansion, 2015 February 19

The grand Emerson Mansion was built in 1895 by Captain Isaac Edward Emerson at 2500 Eutaw Place. Over the past twenty years, the condition of the building has deteriorated from bad to worse as broken windows have left the interior open to the weather and copper architectural elements have been stolen.

Learn more from A.J. Billing & Co. Auctioneers.

Former Odell’s Restaurant and Bar – 21 E. North Avenue

Courtesy A.J. Billing & Co. Auctioneers.

Odell Brock opened Odell’s Restaurant and Bar at this former automobile showroom on North Avenue in 1976. Brock passed away in 1985 but the club continued to operate until it closed in 1992. According to the SunOdell’s was “revered by some as the heart of house and dance music in Baltimore in the 80s.”

Learn more from A.J. Billing & Co. Auctioneers.

Field Notes from Herring Run: What did we learn from an amazing week of excavations?

Thanks to Lisa Kraus and Jason Shellenhamer for this final update from the 2016 field season for the Herring Run Archaeology Project. You can find their updates on our blog, the project website, and on Facebook.

2016 April 30
2016 April 30

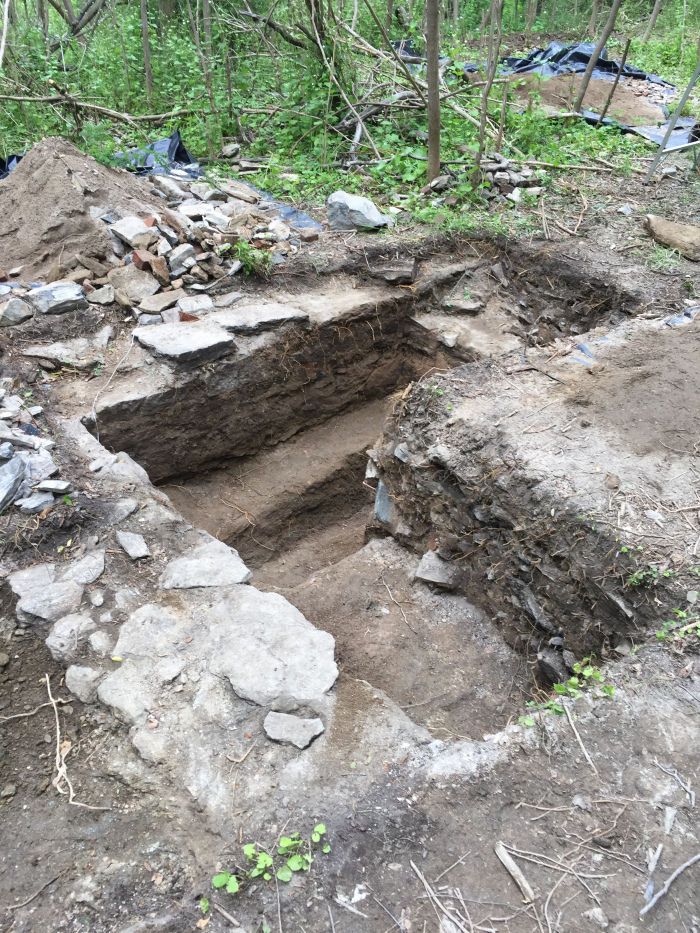
As we filled all our test units in yesterday, we were discussing all the things we’ve learned so far from our amazing week of excavations. Here are some highlights:

  1. We have the most incredible volunteers. This was an awful lot of hard work, and you guys were all so wonderful. We cannot do this without you, and we cannot thank you enough.
  2. The early Broad family occupation (1680-1742) is intact, and this is indeed where their house was located! We didn’t know this for sure until this week, and this is a huge discovery—the earliest and best-documented historic site in Baltimore City and County!
  3. We have significant evidence that the enslaved women and men who worked in the Eutaw manor house lived in the basement. We’ve discovered two probable hearths that would have provided heat and cooking fires, a subfloor pit that was used for food storage, and evidence of a laundry where Venus Tilghman worked. Finding evidence that relates specifically to Venus and Jeremiah Tilghman and the other enslaved people who made life at Eutaw possible has always been one of the major goals of the project.
  4. The Eutaw house had a tiled roof, decorative marble flourishes (a mantle or even a marble entryway), and elaborate window hardware.
  5. The house also had a finished basement! Many of the stone walls we uncovered this year still had plaster attached.
  6. In the yard, a path paved with river cobbles and pebbles led to the house, and much of the material excavated from the cellar during the house’s construction was used to build a terrace that surrounds the hill where the house was situated.

We also have plenty of new questions to guide our future work. So thank you again to all our volunteers, visitors and supporters for another successful year!

2016 April 30
2016 April 30
2016 April 30
2016 April 30