Category: Education

Our education programs include technical assistance to property owners, heritage education around the Civil War Sequicentennial and the Bi-Centennial of the War of 1812, and our ongoing Race and Place in Baltimore Neighborhoods project.

Baltimore Building of the Week: Eastern Female High School

We’re still playing a bit of catch-up on the Baltimore Building of the Week, but we should soon return to our regular weekly schedule. Today’s featured building is the Eastern Female High School at 249 Aisquith Street owned by Sojourner-Douglass College, is also included on our Baltimore Heritage Watchlist for its continued vacant condition.
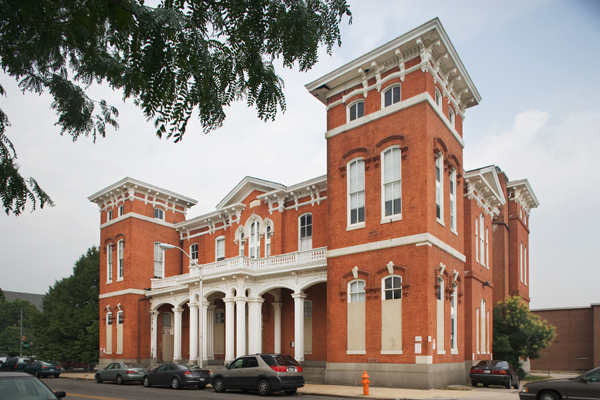
Eastern Female High School, August 2007

An odd urban version of the towered Italian Villa style, this building includes symmetrical towers at the corners – along with Italianate arched windows and bracketed cornices. A pioneering effort in women’s education, the school was built in 1869 at the corner of Orleans and Aisquith Streets. It is the oldest Baltimore school building still standing. Derelict in the 1970s, it was restored in the following decade as housing for elderly citizens. In 2010, the again-vacant landmark awaits another round of adaptive reuse.
Celebrating 50 Years of Historic Preservation in Baltimore

In June, Baltimore Heritage celebrated 50 years of historic preservation work in Baltimore with an anniversary gala at the Garrett-Jacobs Mansion. With a crowd of 400, a set of historic open houses across Mount Vernon Place, an auction of Baltimore art, and the annual presentation of historic preservation awards, the evening was a crowded and celebratory affair.

Highlighting the event, three of Baltimore Heritage’s original 11 founders from 1960 were present to help celebrate. Richard E. Gatchell, Charles A. Porter Hopkins, and William Boulton “Bo” Kelly, Jr. helped launch Baltimore Heritage a half-century ago to provide a voice for preserving the city’s historic buildings and neighborhoods. At the June gala, they offered remarks on the historic preservation movement in Baltimore, its accomplishments and the challenges that lie ahead.

As the three founders noted, the creation of Baltimore Heritage was a joint effort by many civic institutions and led by a group called the Junior Chamber of Commerce. In the early years, high priority projects included saving the Garrett-Jacobs Mansion and other buildings on Mount Vernon Place from proposed demolition and blocking a federal highway proposed to run through Fell’s Point and Federal Hill.

The celebration continues this fall with a special 50th Anniversary bus tour. On October 3, you can join us in retracing the route of the central Baltimore bus tour that led to the founding of Baltimore Heritage. For more information on upcoming programs and events call 410-332-9992 or e-mail Johns Hopkins at hopkins@baltimoreheritage.org.

Baltimore Building of the Week: Clifton Mansion

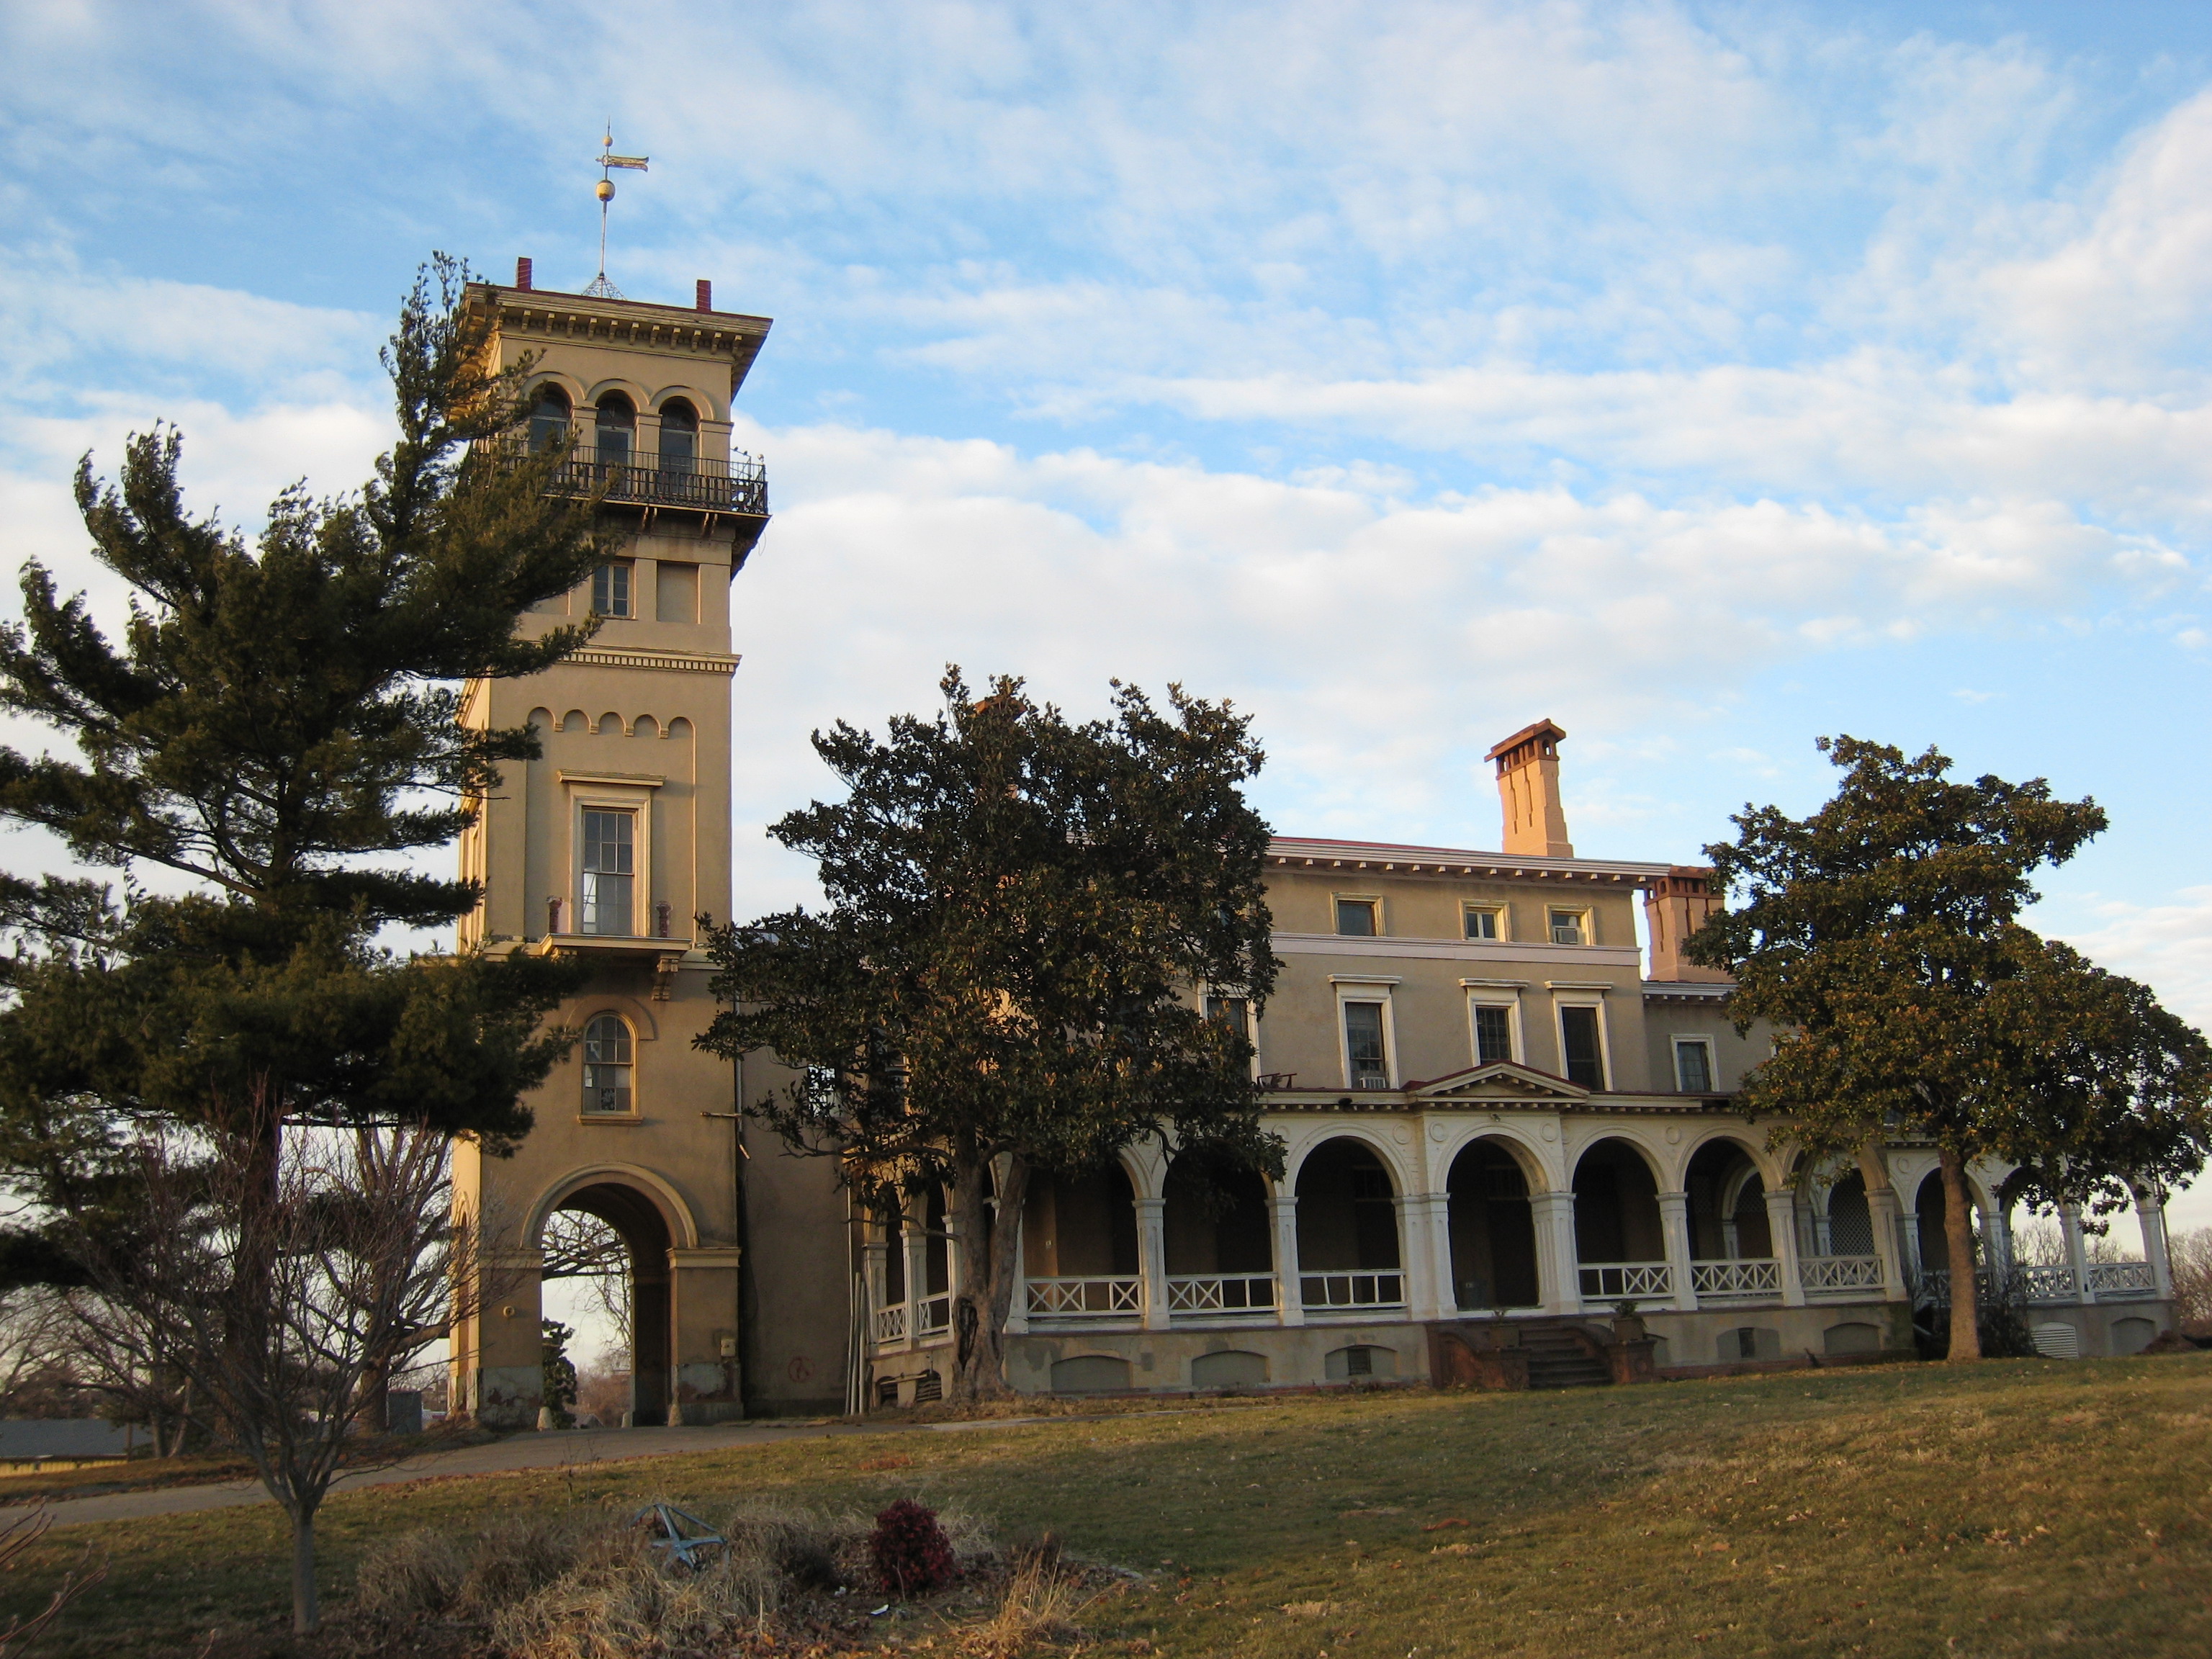
This edition of our Baltimore Building of the Week series with Dr. John Breihan is a few days late but still a stunning landmark of Baltimore history and architecture: Clifton Mansion,

Image courtesy Jack Breihan

The country home of Baltimore’s premier philanthropist, the wealthy merchant Johns Hopkins, Clifton represents another variation on the Italianate architectural style so popular in the middle of the 19th century. Besides their massive symmetrical town palaces with heavy overhanging cornices, the merchant princes of the Italian Renaissance also built less formal suburban villas. The layout was deliberately asymmetrical, especially evident in a tall tower placed at an off-center location in the design. Johns Hopkins certainly qualified as a merchant prince. In addition to his town mansion on Saratoga Street (since demolished), Hopkins in the 1840s began to remodel an older Federal-style house situated on a suburban hilltop, once the home of an 1814 Baltimore Defender. The architectural firm of Niernsee and Neilson incorporated the old house into a much larger mansion, including various Italianate elements – particularly bracketed cornices and arched windows and porch arcades – combined with the asymmetrical layout and 80-foot tower that mark the Italian Villa style.

Read more

Pente Family: 100 Years in Little Italy

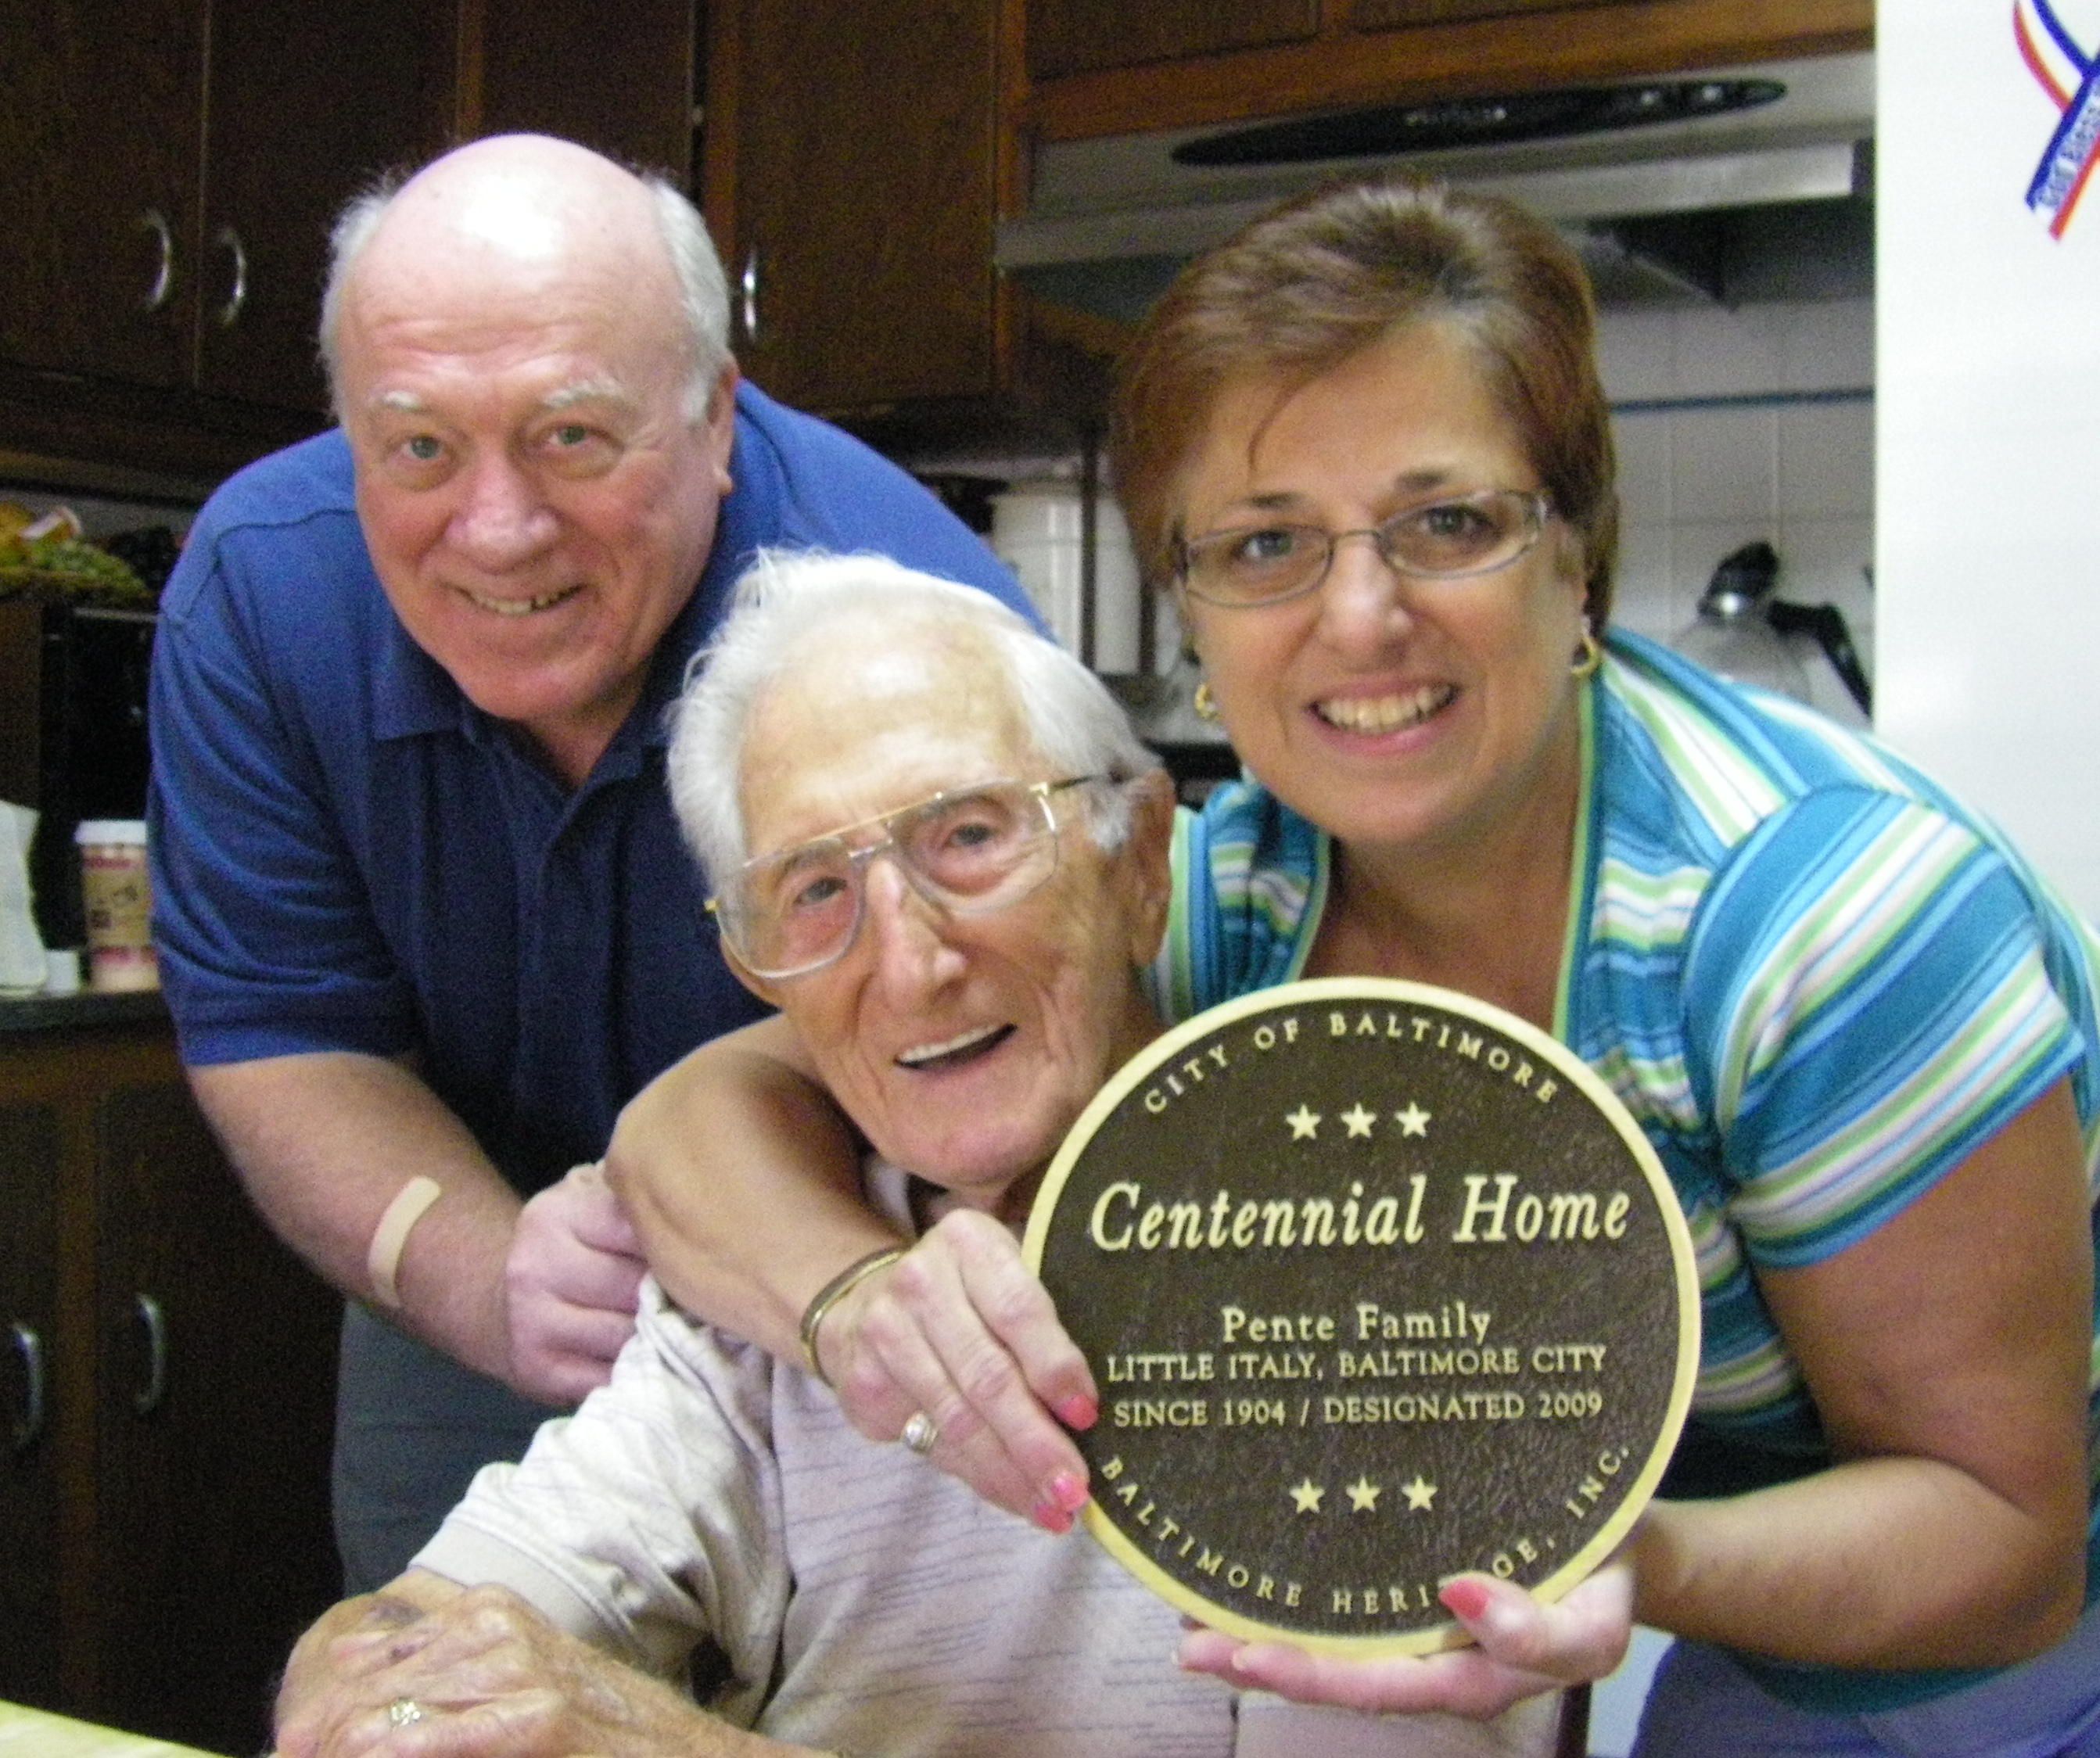
John Pente with daughter Margaret Schwartz and son-in-law Al Schwartz celebrate over 100 years in Little Italy. Photo by Lisa Doyle.

Sadly, Little Italy’s John Pente passed away earlier this week at age 100. Mr. Pente was a lifelong resident of Little Italy and Baltimore Heritage’s first honoree in the Centennial Homes program. Mr. Pente’s family moved into the house on High Street in 1904, and Mr. Pente lived there almost his entire life. His grandfather settled along President Street in Baltimore as an immigrant from Abruzzi, Italy in the 1890s when “Little Italy” was more German and English than Italian.  The area became known as “Little Italy” in the 1920s after the first Italian restaurant opened then. As part of Baltimore’s growing Italian community in the area, the Pente family found work where they could and carried on a family tradition as musicians in various local Italian bands. As a volunteer with St. Leo’s Church, the Sons of Italy, and the ambassador for the Little Italy Film Festival (which projected from a window on his second floor), John Pente was an active participant for decades in helping neighborhood grow and prosper. Part of this remarkable man’s legacy is certainly the Little Italy neighborhood that he took such good care of.

Click here to download a brief profile of the Pente Family by Cristina Ambroselli for our Centennial Homes program.

The Baltimore Sun ran a nice article on Mr. Pente in today’s paper.  Also, WYPR will re-broadcast an interview with Mr. Pente from 2009 when he helped launch the Centennial Homes program.  The interview will air on Friday, July 30, between 9:15 and 9:30 a.m. A viewing will be held at Zanino’s Funeral Home in Highlandtown on Friday between 2:00 and 9:00 p.m. and a funeral mass will be held at St. Leo’s Church in Little Italy on Sunday at 10:00 a.m.

Baltimore Building of the Week: Camden Station

Image courtesy Jack Breihan

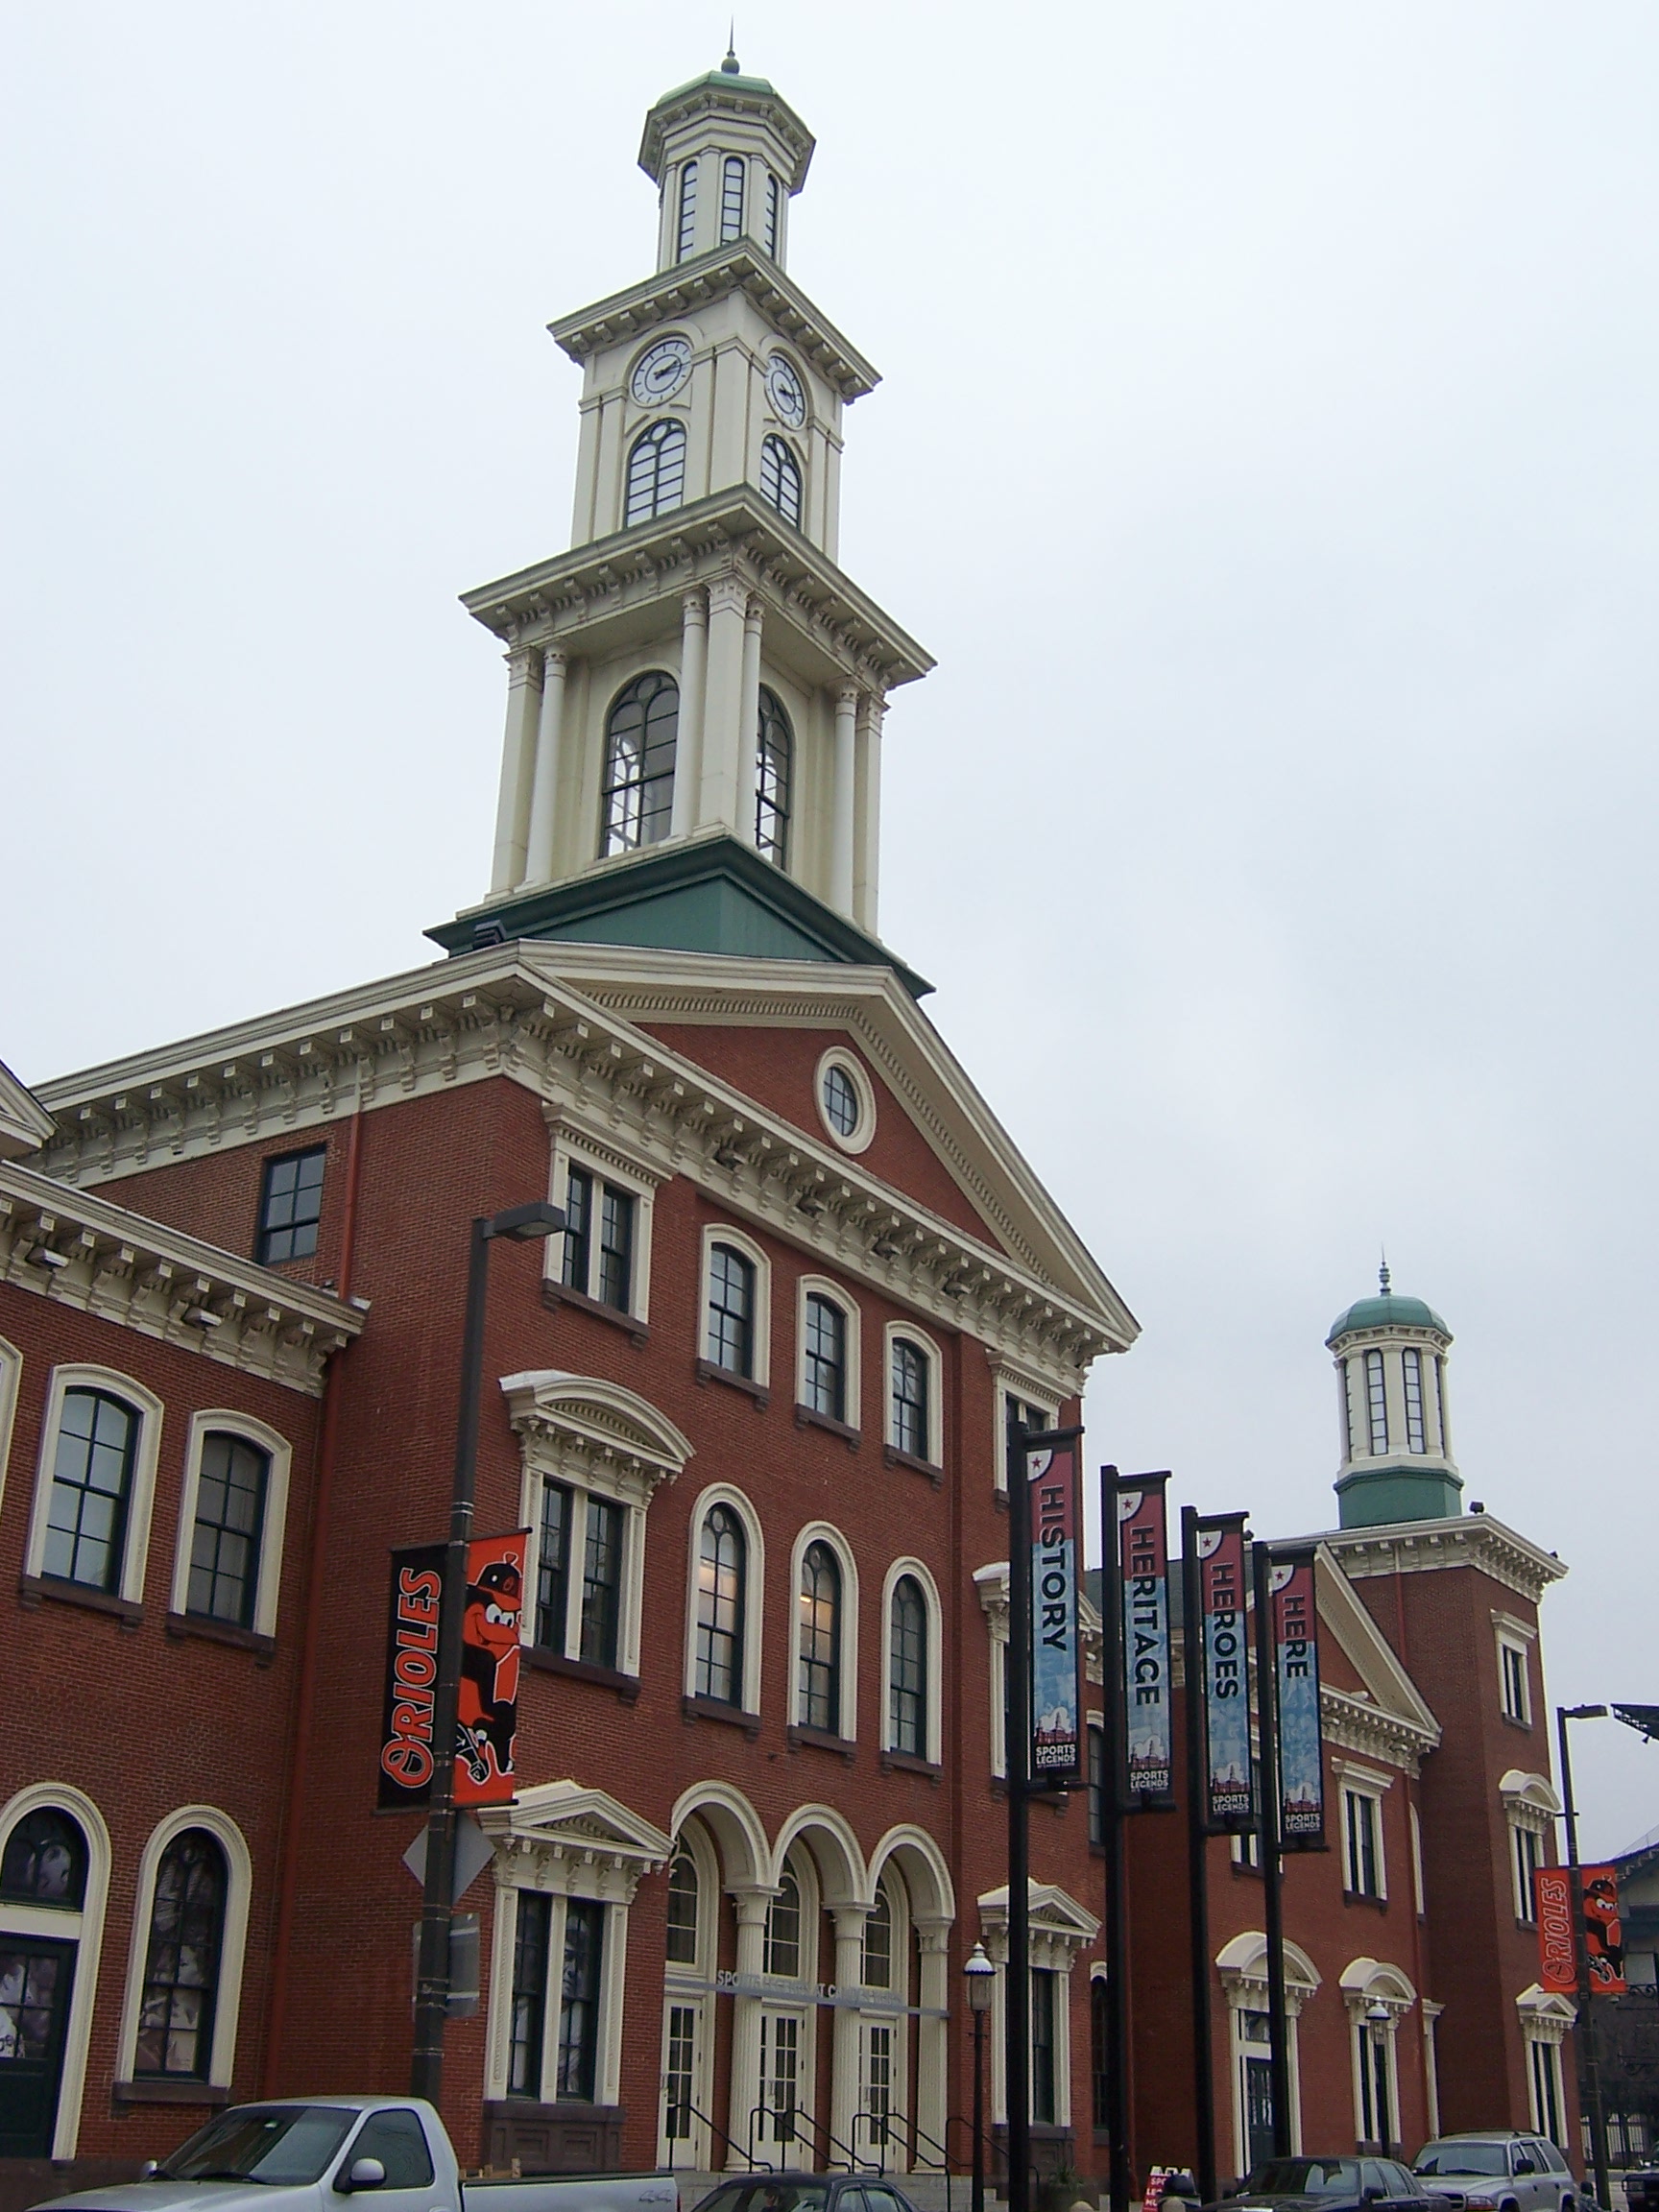
At the beginning of the railroad era, no one knew what a grand metropolitan rail terminus should look like. In the mid-1850s the Baltimore and Ohio Railroad chose the Italianate style, with bracketed cornices and window arches; a long, symmetrical composition of pavilions and lower hyphens; and a curious skyline of tower and cupolas seemingly drawn from church architecture. At 185 feet, the central tower was the tallest structure in Baltimore when the building was completed in 1867, a beacon for travelers making their way to their trains through the crowded commercial district. As with so many mid-19th century buildings, the architects were Niernsee and Neilson.

With the decline of train service Camden Station declined as well, eventually losing its crowning array of tower and cupolas. In the early 1990s, however, the old station was taken in hand by the architects Cho, Wilkes, and Benn as part of the Oriole Park sports complex. Using fiberglass and other modern materials they reconstructed the stations skyline and prepared the interior for reuse as museum space.