Category: Education

Our education programs include technical assistance to property owners, heritage education around the Civil War Sequicentennial and the Bi-Centennial of the War of 1812, and our ongoing Race and Place in Baltimore Neighborhoods project.

Baltimore Building of the Week: Victorian Gothic Churches

This edition of the Baltimore Building of the Week series features two Victorian Gothic Churches that should be familiar to Baltimore Heritage members from our Mt. Vernon Open Houses during our 50th Anniversary Celebration and our February Behind the Scenes Tour of First and Franklin.

Mt. Vernon Place Methodist Church, courtesy Jack Breihan

These highly visible churches represent another Victorian style originating in Europe, known here as Victorian Gothic. Like the contemporary Second Empire style, the Victorian Gothic shows off modern industrial materials like polished marble, encaustic tiles, and structural iron. Unlike the Second Empire, Victorian Gothic buildings tend to be deliberately asymmetrical in plan. Completed in 1872, the Mount Vernon Place Methodist Church marked a change in style for Methodists, who had previously worshiped in simple, classical buildings. Not so here! The polychrome exterior combines brown sandstone with a greenish “serpentine” stone and polished marble. At about the same time and only a few blocks away on West Madison Street, First Presbyterian (now merged with the congregation of the Franklin Street Presbyterian) added a radically asymmetric pair of steeples to a pretty antebellum Gothic Revival sanctuary. The steeples, built mostly of iron, are hard-edged and dramatic–anything but pretty.
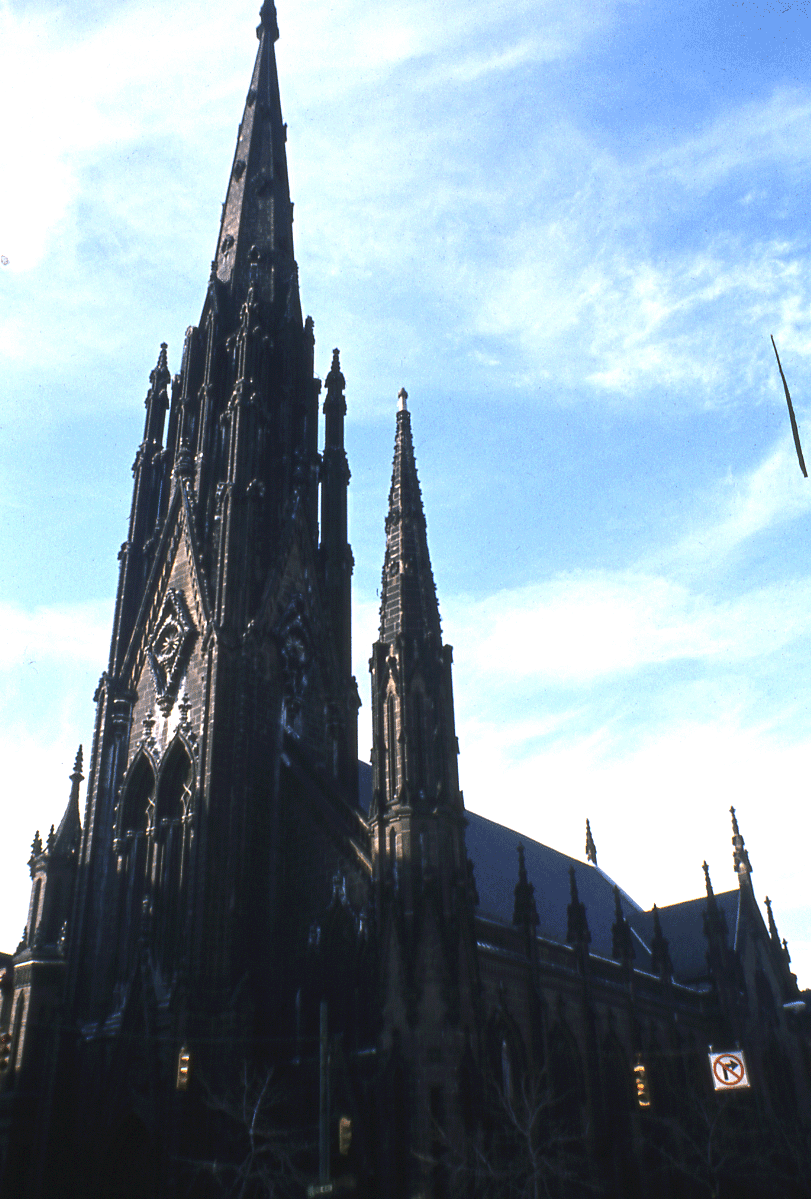
First and Franklin Street Presbyterian Church, courtesy Jack Breihan

Baltimore Building of the Week: American Brewery

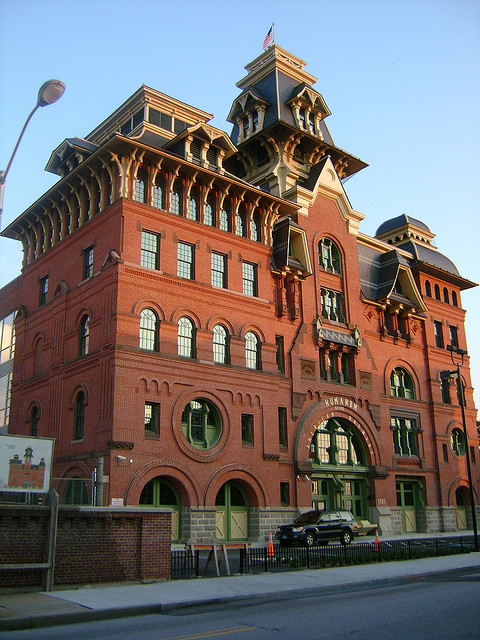
This week’s Baltimore Building of the Week from Dr. John Breihan serves double duty as the first in a new series highlighting the 2010 Baltimore Heritage Preservation Award Winners! The American Brewery Building at 1701 North Gay Street might be the most “Baltimore” of all buildings in the city. It is in the style of High Victorian architecture, as so much of our city was built and it is just plain quirky. Since 1973, the 1887 J.F. Weisner and Sons brewery building (later known as the American Brewery) stood as a hulking shell lording over a distressed neighborhood. Its restoration is a noteworthy symbol of optimism for the historic building the surrounding community. The conversion of the brewery into a health care and community center for Humanim more than fits the organization’s motto: “To identify those in greatest need and provide uncompromising human services.” We are thankful that they chose this grand building in Baltimore to carry out that mission. A 2010 Baltimore Heritage Preservation Award in the Adaptive Reuse and Compatible Design category goes to owner Humanim, Inc., architects Cho Benn Holback + Associates, and contractor Struever Bros. Eccles & Rouse.

Image courtesy Chauncy Primm/Flickr 2009

On a prominent ridge-top site in East Baltimore, this flamboyant Second Empire extravaganza was actually a working industrial complex between 1887 and 1973 (with a break for Prohibition). Perhaps John Frederick Weissner, who presided over the American Brewery, hoped that its towering turrets and Mansard roof, visible over much of the city, would generate a profitable thirstiness for his product. After years of vacancy and decay, the brewery buildings have been restored to life by Humanim, a community-service nonprofit active in the impoverished neighborhood around the brewery.

Summer news from Baltimore Heritage

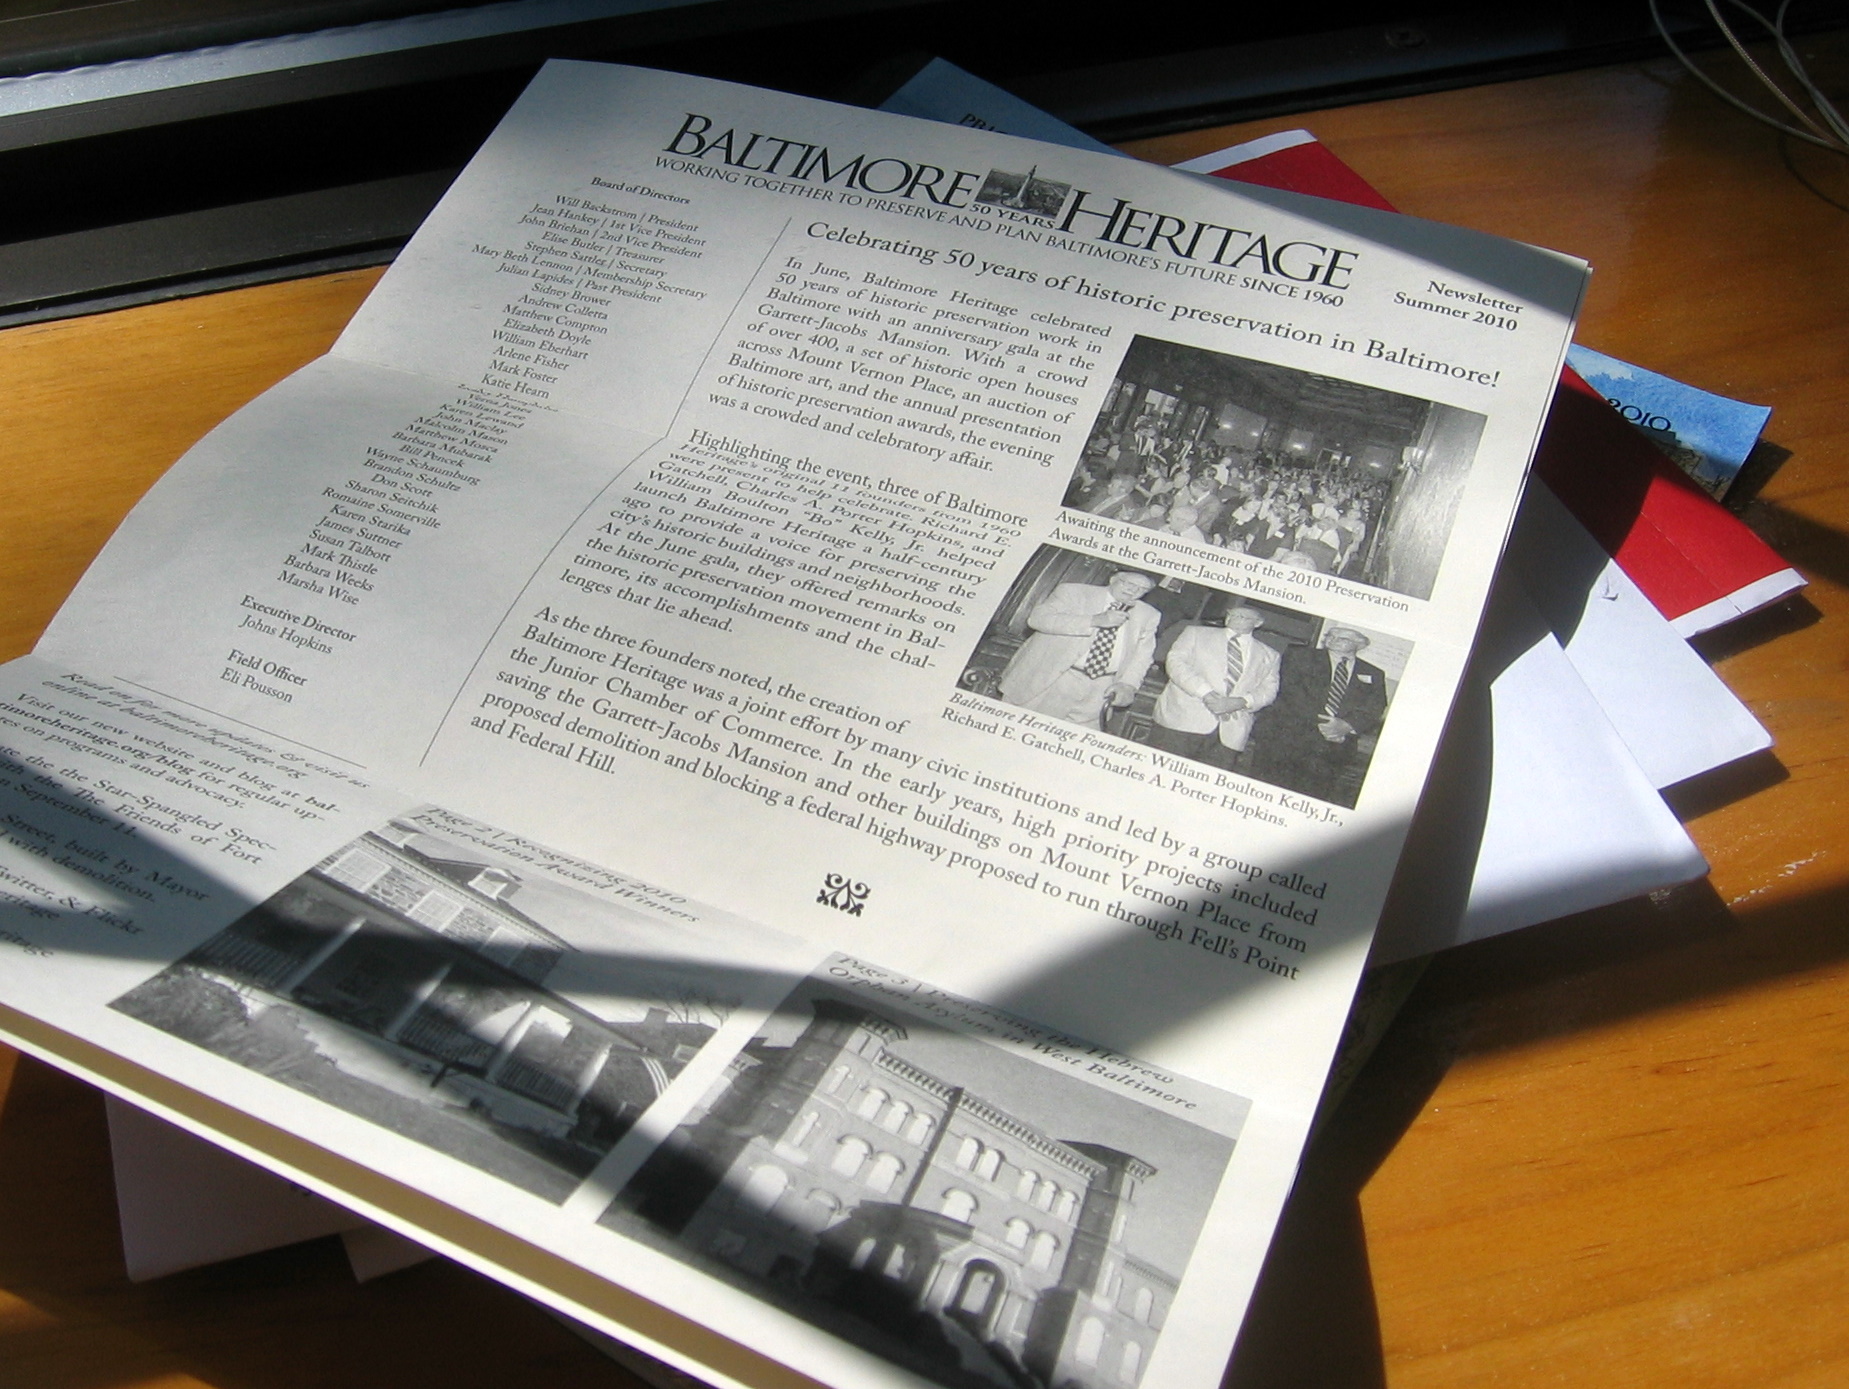
Baltimore Heritage members should discover a bit of preservation news in their mailbox this week as we just sent out a late summer edition of our Baltimore Heritage newsletter. A few of our features may be familiar to readers of this blog, including our piece on John Pente and an update on the Hebrew Orphan Asylum, but the newsletter also includes previews for upcoming events, a list of this year’s Preservation Award winners, and an advocacy update on a threatened building in Ridgely’s Delight. With a fresh visual design and a new format, we welcome any questions or comments on the issue.

You too can receive a copy of the Summer 2010 Baltimore Heritage newsletter by becoming a member of Baltimore Heritage today! Individual memberships start at only $35 (less than $3 a month!) and include discounts on all of our Behind the Scenes tours and first chance at registration for our popular Baltimore by Foot spring walking tour series. Read up on the membership benefits at each level of support and consider becoming a member or renewing your support for historic preservation in Baltimore.

Baltimore Building of the Week: Second Empire Rowhouses

This week’s featured Baltimore Building of the Week from Dr. John Breihan is the stylish Second Empire Rowhouse,

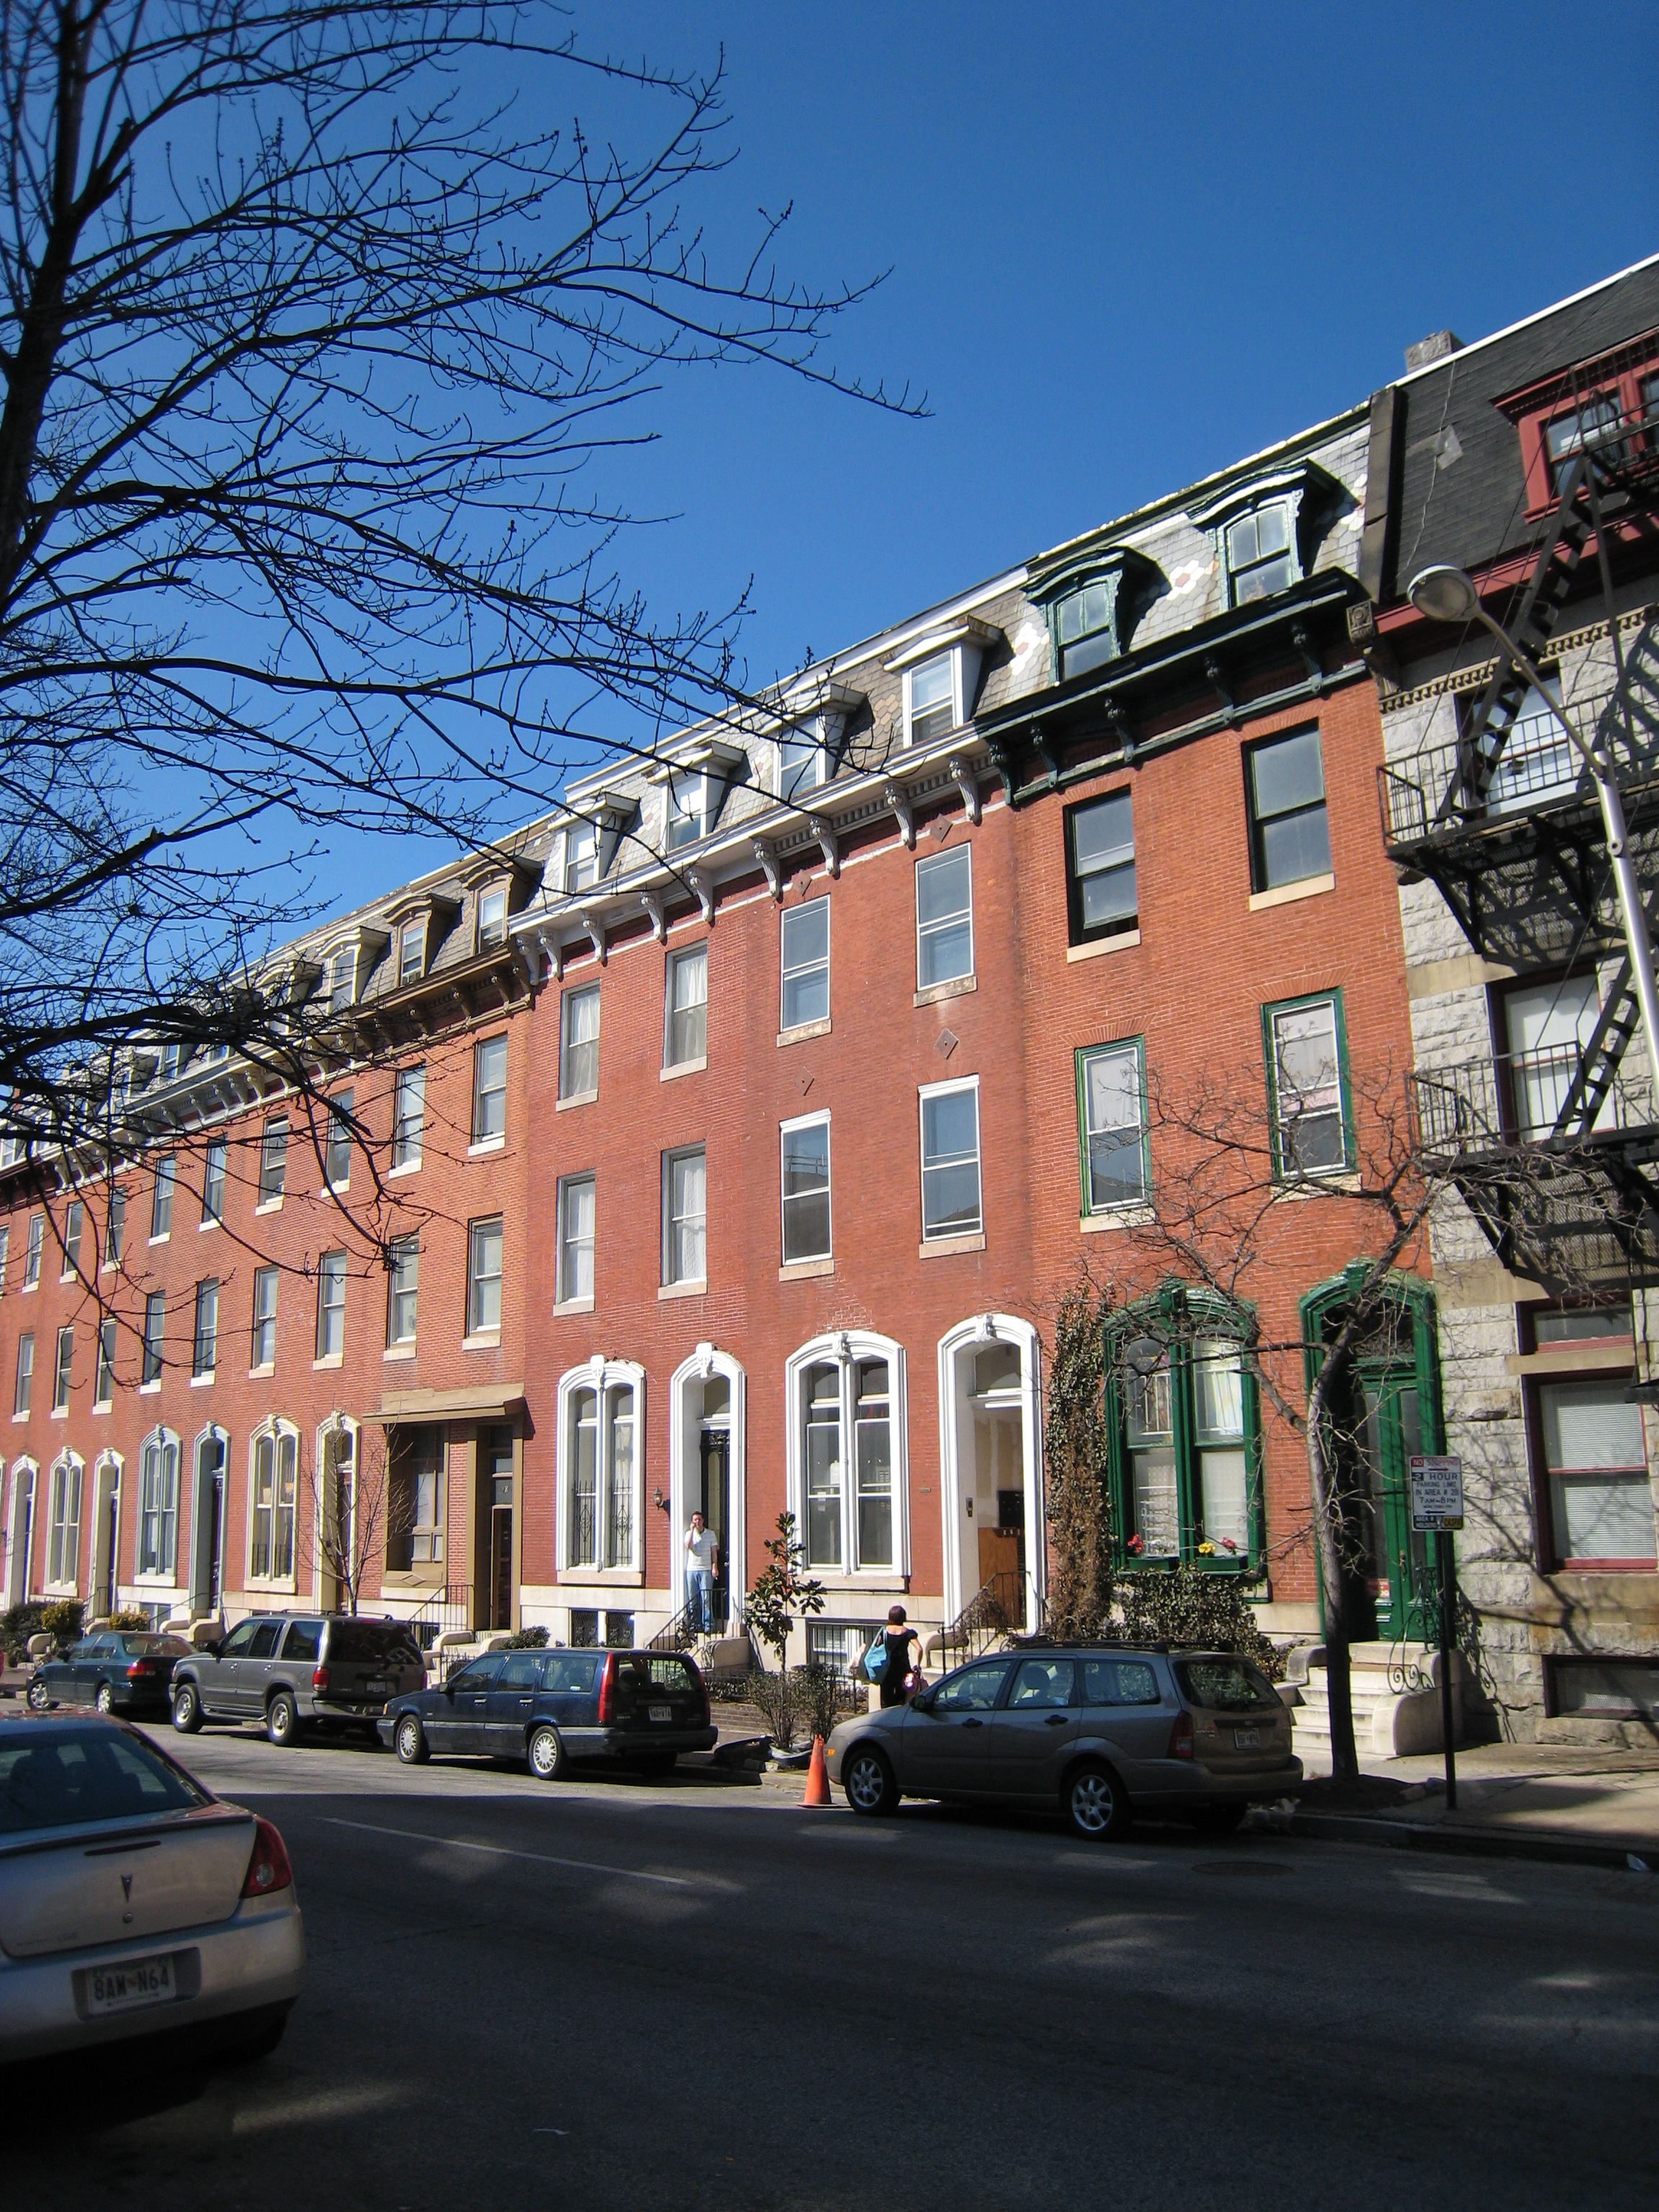
St. Paul Street, courtesy Jack Breihan

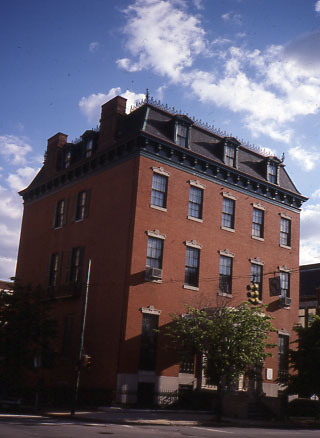
St. Paul Street is particularly rich in rowhouses in the Second Empire style. Note the elaborate window moldings and of course the crowning Mansard roof. These houses were probably constructed in the 1870s, the heyday of the style. The grandest of the Second Empire city houses was the mansion of Enoch Pratt on Monument Street, an 1870s-era remodeling of an original Greek Revival house of 1847. The house has been preserved by the Maryland Historical Society.

Enoch Pratt House, courtesy Jack Breihan

Baltimore Building of the Week: City Hall

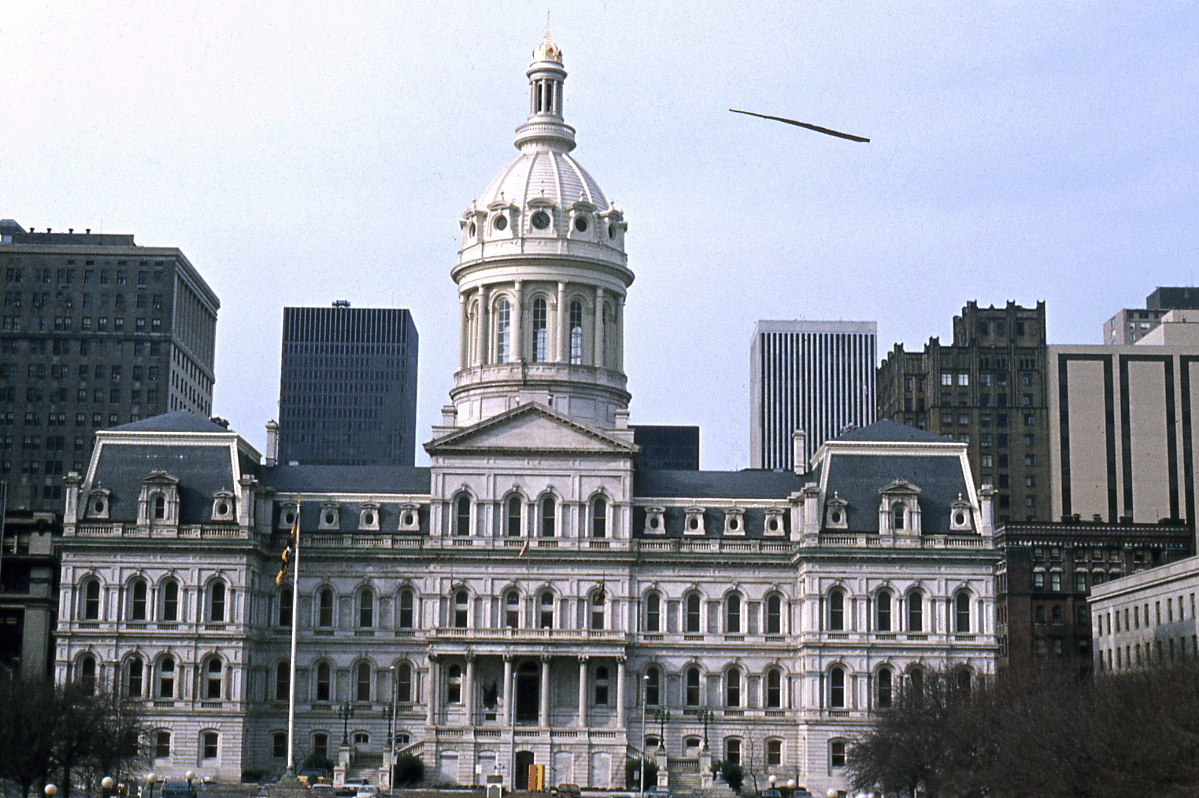
This week’s entry in our Baltimore Building of the Week series from Dr. John Breihan features the Baltimore City Hall,

Image courtesy Jack Breihan

Although it imitates the arrangement of the U.S. Capitol – central dome and symmetrical side wings, the Baltimore City Hall is covered in French architectural elements, including banded rustication, arched windows, and a crowning Mansard roof. How did this come about?

Between 1861 and 1865 the American Civil War retarded most building projects. By the time it ended, tastes had changed. Although the Italianate style remained popular (especially in conservative Baltimore), the antebellum Greek and Gothic Revival styles faded away. Indeed, this whole era in American architecture bears a European name: “Victorian,” for the queen of Great Britain, 1837-1901. Victorian buildings showed off the new products of the industrial revolution then pouring forth a wealth of new building products – cheaper bricks and cut stone, encaustic tiles and terracotta, various forms of structural iron.

The Victorian style from France is named for the Second Empire of the Emperor Louis-Napoleon Bonaparte, who styled himself Napoleon III. It was this Napoleon who extended the Louvre and laid out the boulevards and sewers that made Paris the most modern city in the world in the late 19th century. The Second Empire style became very popular for government buildings after the Civil War; it was sometimes called the “General Grant” style after the 18th President. In Baltimore, George A. Frederick’s design, completed in 1875, employed a good deal of cast iron, including the 227-foot tall dome designed by Wendel Bollman and cast by Bartlett, Robbins, and Company.

About 75 years after their construction, Victorian buildings inevitably came to be seen as downright ugly. In Baltimore, the construction of the Abel Wolman Municipal Building overshadowed City Hall, blocking any views from the north. In the 1970s, demolition of City Hall was seriously discussed. But wiser heads prevailed, and a prize-winning renovation equipped City Hall for continued use as the center of Baltimore’s government.