Category: Education

Our education programs include technical assistance to property owners, heritage education around the Civil War Sequicentennial and the Bi-Centennial of the War of 1812, and our ongoing Race and Place in Baltimore Neighborhoods project.


2010 Preservation Awards: McDowell Building

McDowell Building, Image courtesy Brasher Design

Anchoring the historic Charles Street retail corridor for decades, the McDowell Building at 339 North Charles Street is a solid 4-story historic building that now houses 12 market rate apartments and retail space on the first floor. The preservation and renovation of the building strikingly revealed that there were actually two, not one, original entrances. The project team faithfully brought this dual-entry system back, along with recreating original millwork and saving the leaded glass transoms. With historic rehabilitation tax credits to help, the building once again is a great asset to historic Charles Street. The Adaptive Reuse and Compatible Design Award went to architect Brasher Design and contractors John E. Day Associates.

Read more

Baltimore Building of the Week: George C. Wilkins House

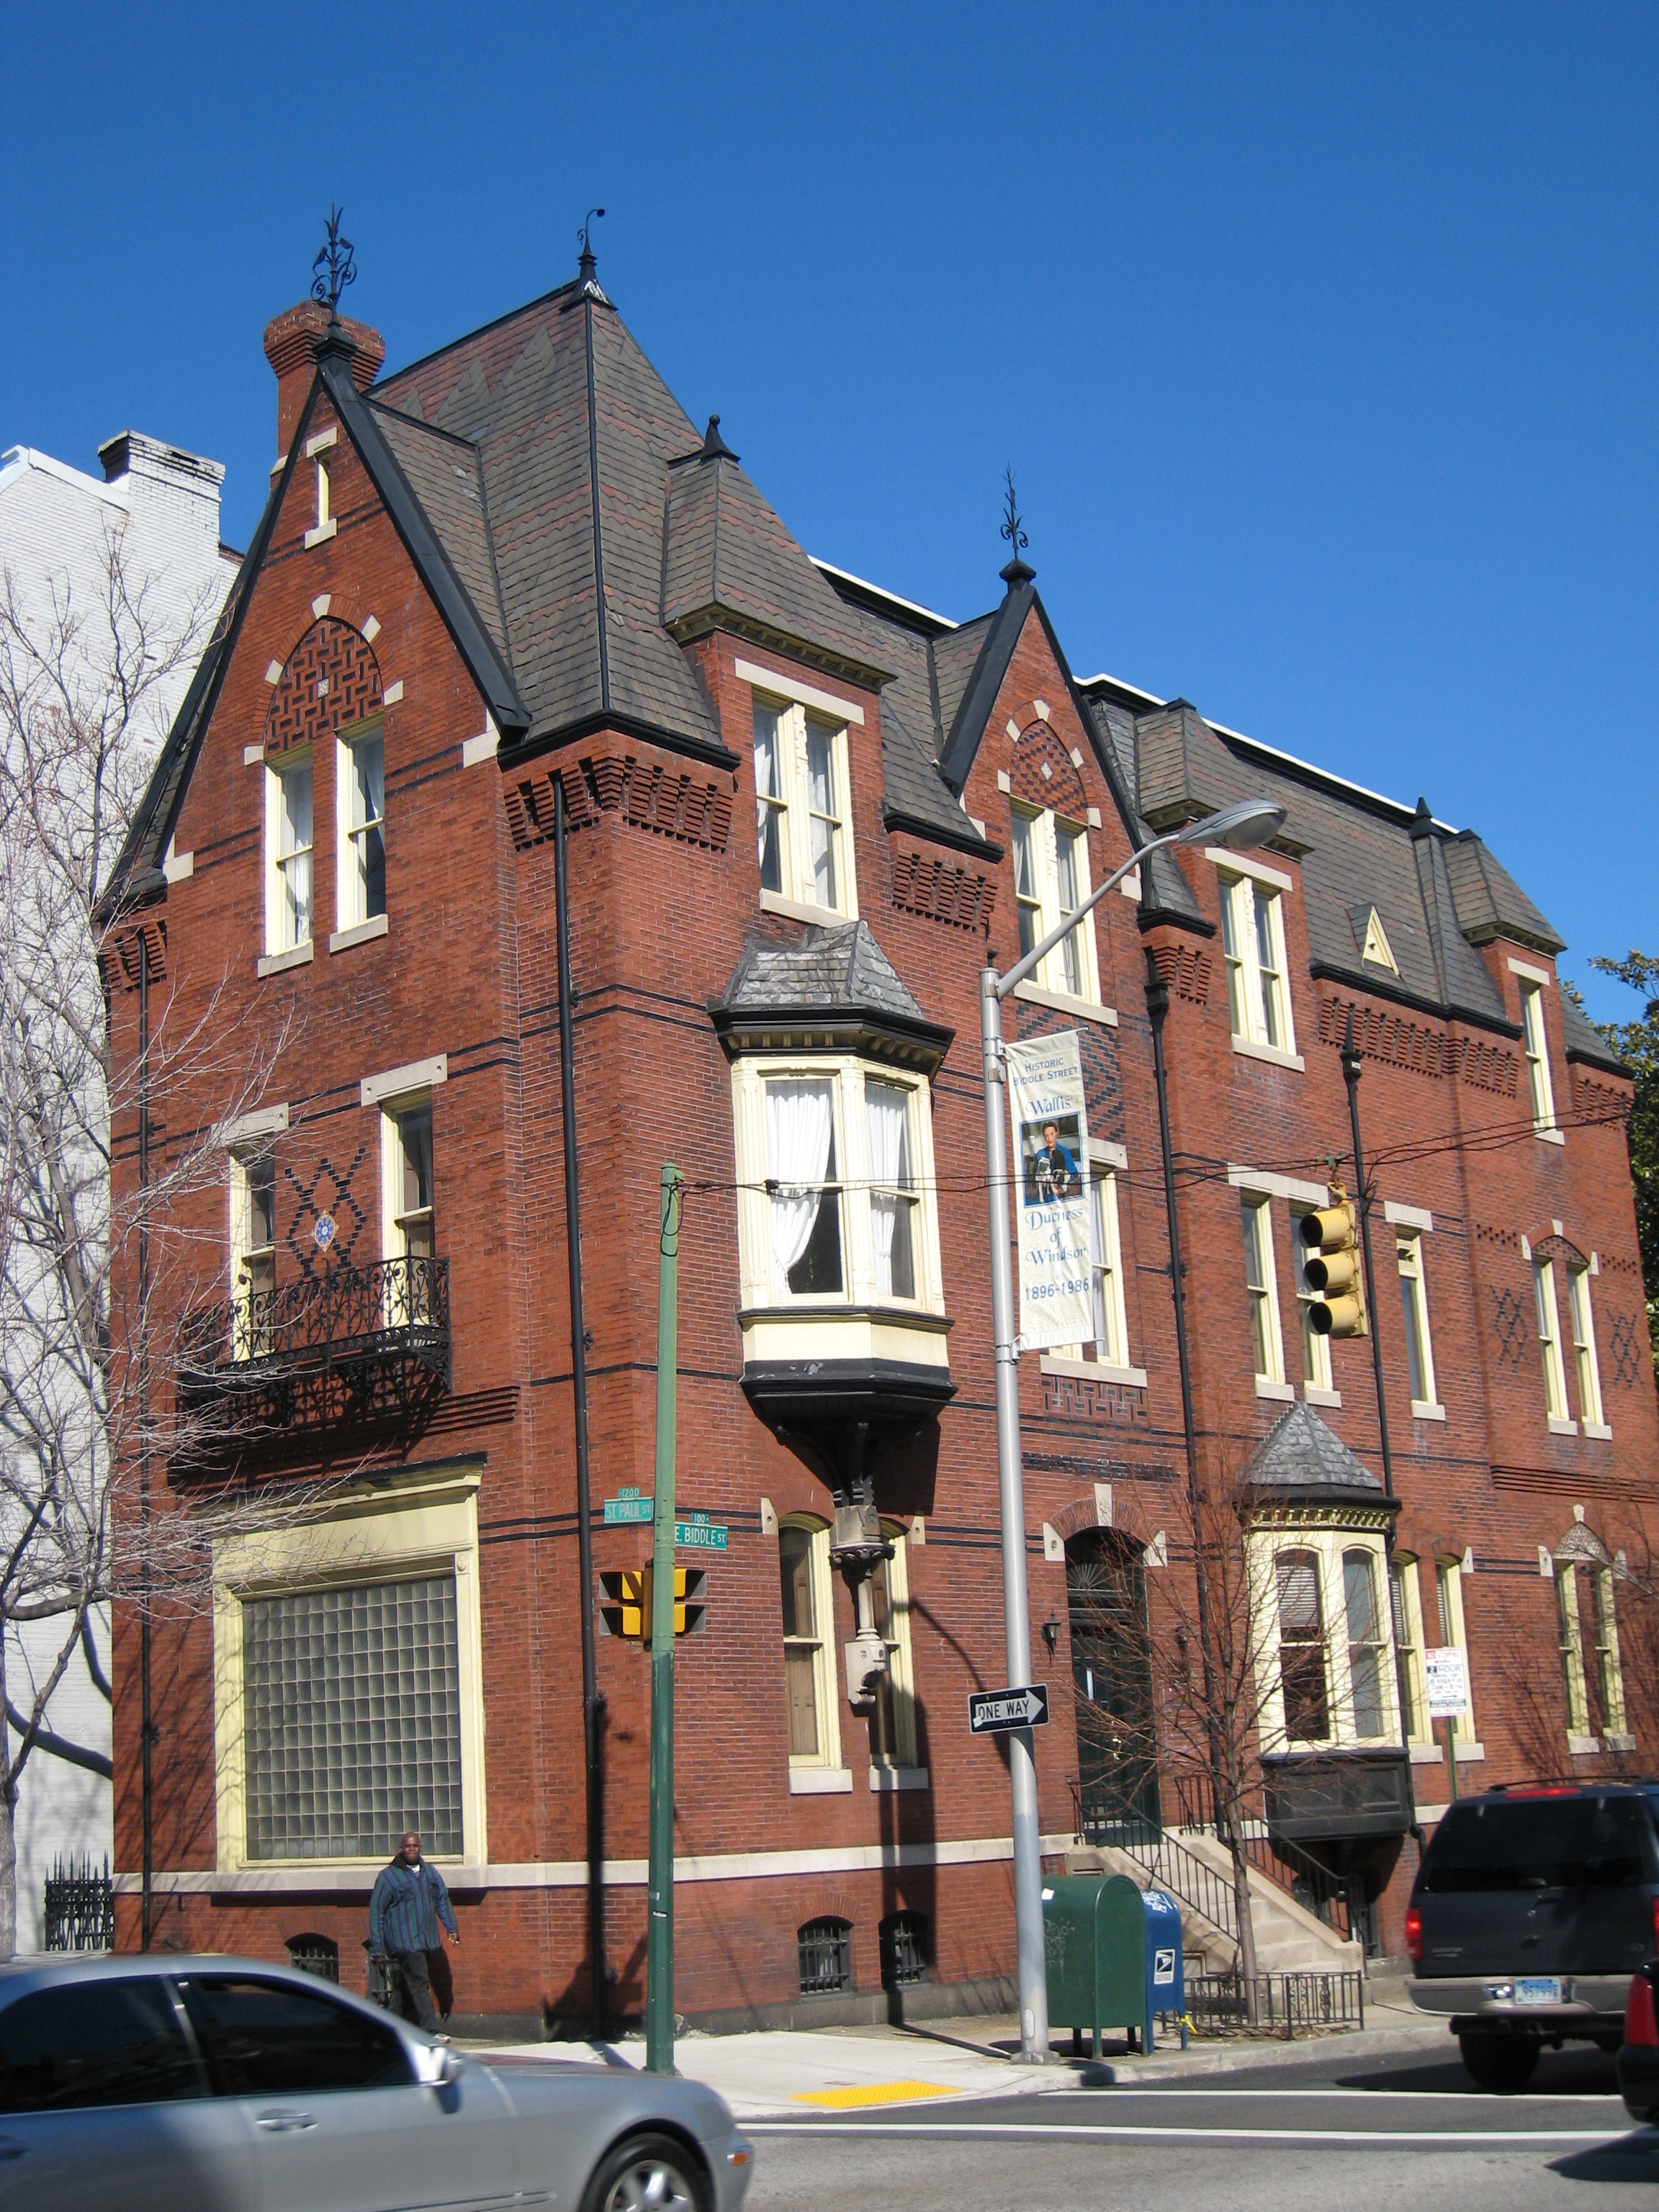
This week’s edition of the Baltimore Building of the Week series is the George C. Wilkins House, built in 1876 at the corner of St. Paul Street and Biddle Street,

Image courtesy Jack Breihan

Although the Victorian Gothic style, with all its spikey verticality and asymmetry, did not lend itself to the rowhouse, this attached house in Mount Vernon displays all these attributes. It was designed by the architect J. Appleton Wilson in 1876.

Baltimore Building of the Week: Greenaway Cottages

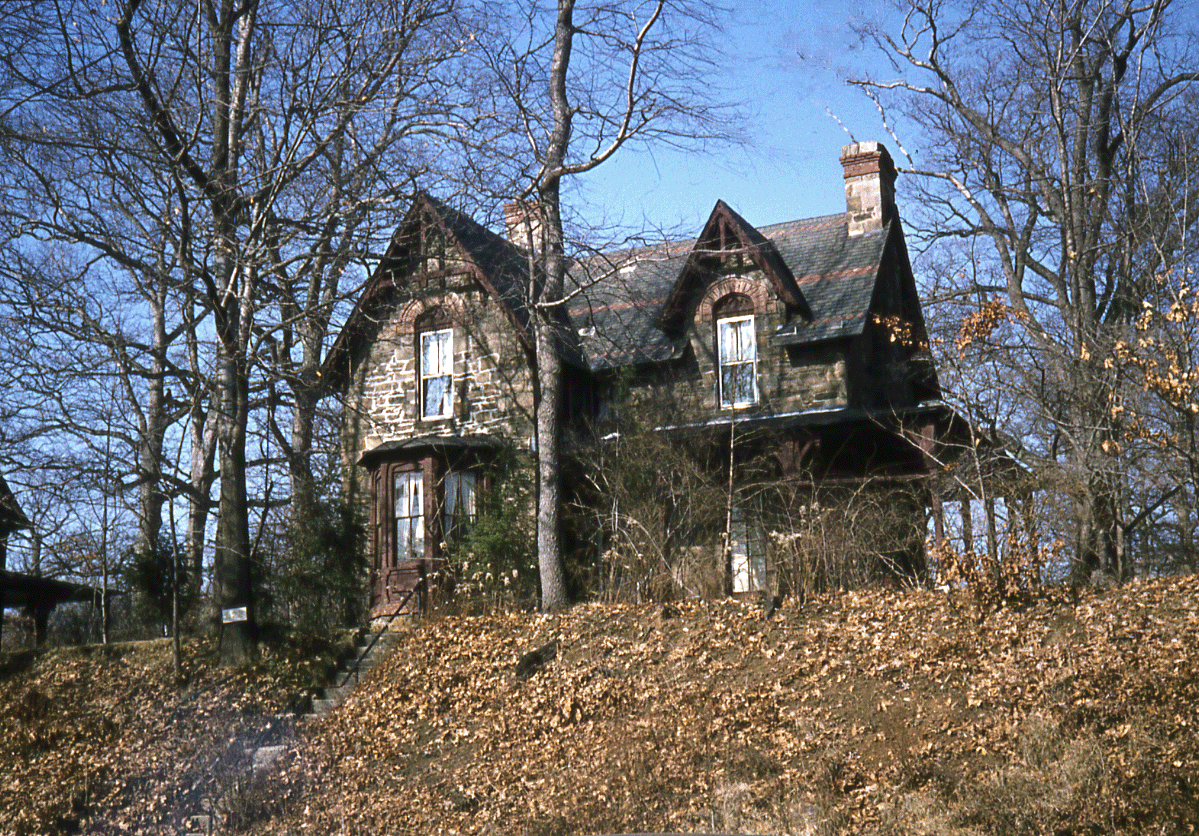
This week’s edition of the Baltimore Building of the Week takes us to North Baltimore at the edge of Roland Park to appreciate an autumn photo of the Greenaway Cottages designed by architect Charles E. Cassell (ca 1838-1916) in 1874.

Image courtesy Jack Breihan

These three cottages along 40th Street epitomize the Victorian Gothic style: polychrome stone and tile, steeply gabled roofs, deliberately asymmetric plan. Originally identical, the three cottages have each been altered over the years in different ways. They were built in 1874 as summer retreats for various branches of the wealthy Greenaway family – who made their way north when they wished to flee from the heat of their mansion on Mount Vernon Place. The cottages are currently owned and well maintained by Roland Park Place.

2010 Preservation Awards: Hotel Brexton

Following on our recent feature on the American Brewery in East Baltimore, we are excited to share the second entry in our series on the 2010 Baltimore Heritage Preservation Award Winners: Mount Vernon’s Hotel Brexton.

Hotel Brexton at night, image courtesy Daniel Truitt

Constructed in 1881, the seven story Hotel Brexton at 868 Park Avenue is elegantly squeezed onto a tiny triangular lot between Park Avenue and Tyson Street in Mount Vernon. Perhaps the most famous resident of this “residential hotel” was Bessie ‘Wallis’ Warfield, later the Duchess of Windsor. After years of vacancy and neglect, RWN Development acquired the building and finished a total renovation earlier this year. The building is now a hotel and is a worthy addition to the national Historic Hotels of America. The Adaptive Reuse and Compatible Design Award goes to owners and operators RWN Development, general contractor HOD LLC, and architects Kann Partners.
Read more

Baltimore Building of the Week: Victorian Gothic Churches

This edition of the Baltimore Building of the Week series features two Victorian Gothic Churches that should be familiar to Baltimore Heritage members from our Mt. Vernon Open Houses during our 50th Anniversary Celebration and our February Behind the Scenes Tour of First and Franklin.

Mt. Vernon Place Methodist Church, courtesy Jack Breihan

These highly visible churches represent another Victorian style originating in Europe, known here as Victorian Gothic. Like the contemporary Second Empire style, the Victorian Gothic shows off modern industrial materials like polished marble, encaustic tiles, and structural iron. Unlike the Second Empire, Victorian Gothic buildings tend to be deliberately asymmetrical in plan. Completed in 1872, the Mount Vernon Place Methodist Church marked a change in style for Methodists, who had previously worshiped in simple, classical buildings. Not so here! The polychrome exterior combines brown sandstone with a greenish “serpentine” stone and polished marble. At about the same time and only a few blocks away on West Madison Street, First Presbyterian (now merged with the congregation of the Franklin Street Presbyterian) added a radically asymmetric pair of steeples to a pretty antebellum Gothic Revival sanctuary. The steeples, built mostly of iron, are hard-edged and dramatic–anything but pretty.

First and Franklin Street Presbyterian Church, courtesy Jack Breihan