Category: Preservation Awards

2010 Preservation Awards: UB Liberal Arts and Policy Building

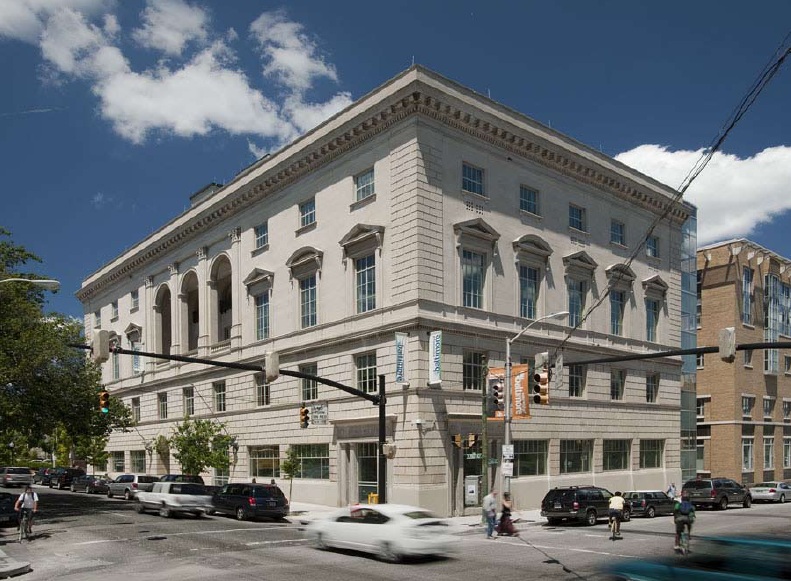
Image courtesy Cho Benn Holback + Associates

The University of Baltimore’s Liberal Arts and Policy Building at 10 W. Preston Street originally housed the Knights of Pythias, a fraternal secret society founded in 1894 and the first such society to be incorporated under an act of Congress. The co-educational institution, University of Baltimore, acquired the building and undertook an extensive renovation project in which the original stained glass and spiral stairs were restored, as was the limestone fronts along Charles Street. The work even uncovered the original tile floor, which was cleaned and reused. The University of Baltimore is the owner and Cho Benn Holback + Associates was the architect.
Read more

2010 Preservation Awards: Professional Arts Building

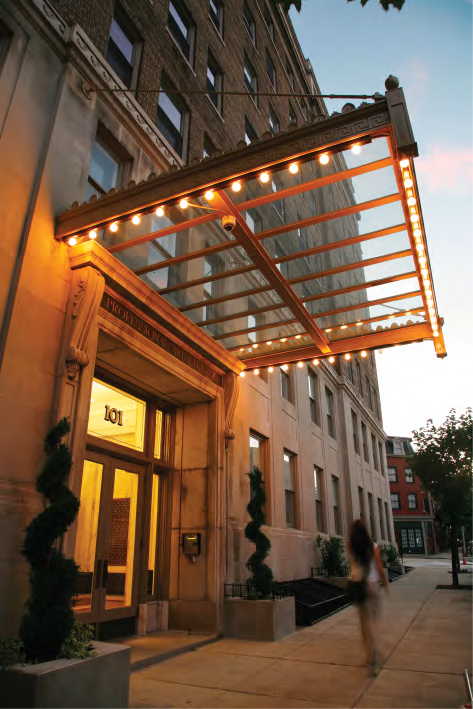
Image courtesy Kann Partners

Originally constructed as the “Medical Arts Building” in 1927, the Professional Arts Building at 101 West Read Street served as offices for medical personnel until it saw a decline in occupancy in the 1990s. The large 110,000 square foot building was left more than seventy-five percent vacant for a decade prior to its rehabilitation in 2009. Restoration work included repairing the original terra cotta balustrade, refurbishing the main lobby and elevator lobbies in the upper floors, and restoring the storefront on Cathedral Street. Kann Partners was the architect and Struever Bros. Eccles & Rouse were the builders.
Read more

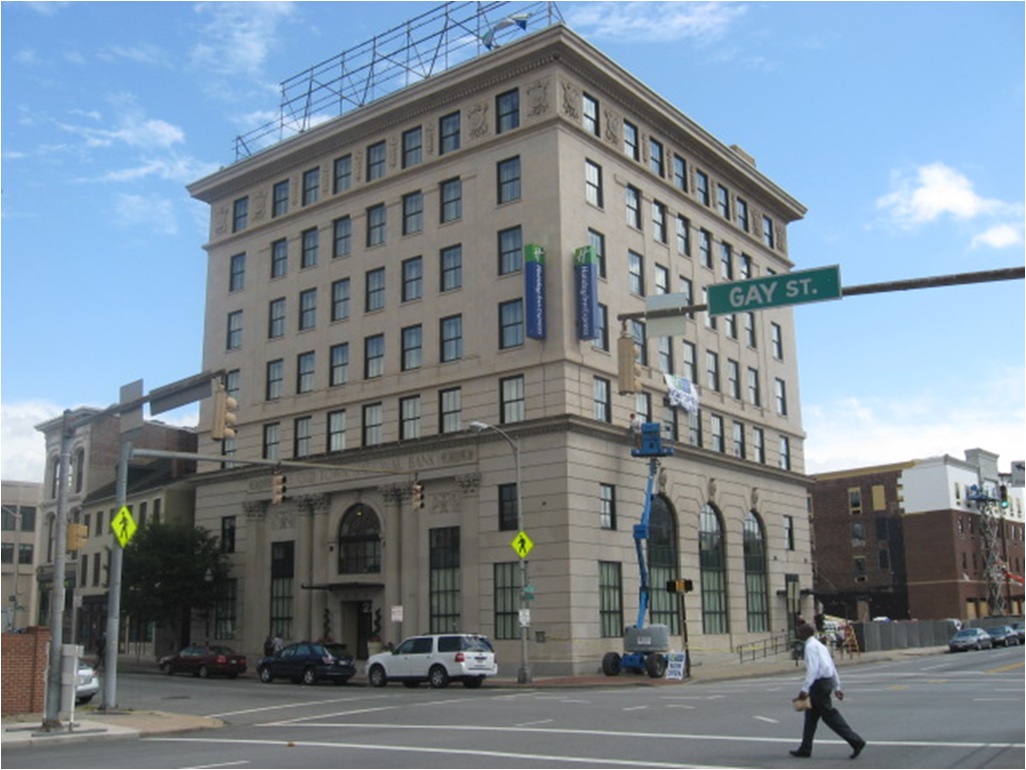
2010 Preservation Awards: Old Town National Bank

Image courtesy Kann Partners

The classically styled Old Town National Bank building at 221 N. Gay Street was constructed in 1924 as a bank headquarters. Despite many years of vacancy, the primary first stories retained an array of historic details, including a two story lobby, cornice and parapet wall, grand marble stairway, and even vault spaces. The work included refurbishing and repairing these and a host of other features, and the building now shines as a Holiday Inn Express Hotel. For more information on the project see this great account from the Baltimore Sun. The Adaptive Reuse and Compatible Design Awards went to owner Old Town Properties LLC and architects Kann Partners.

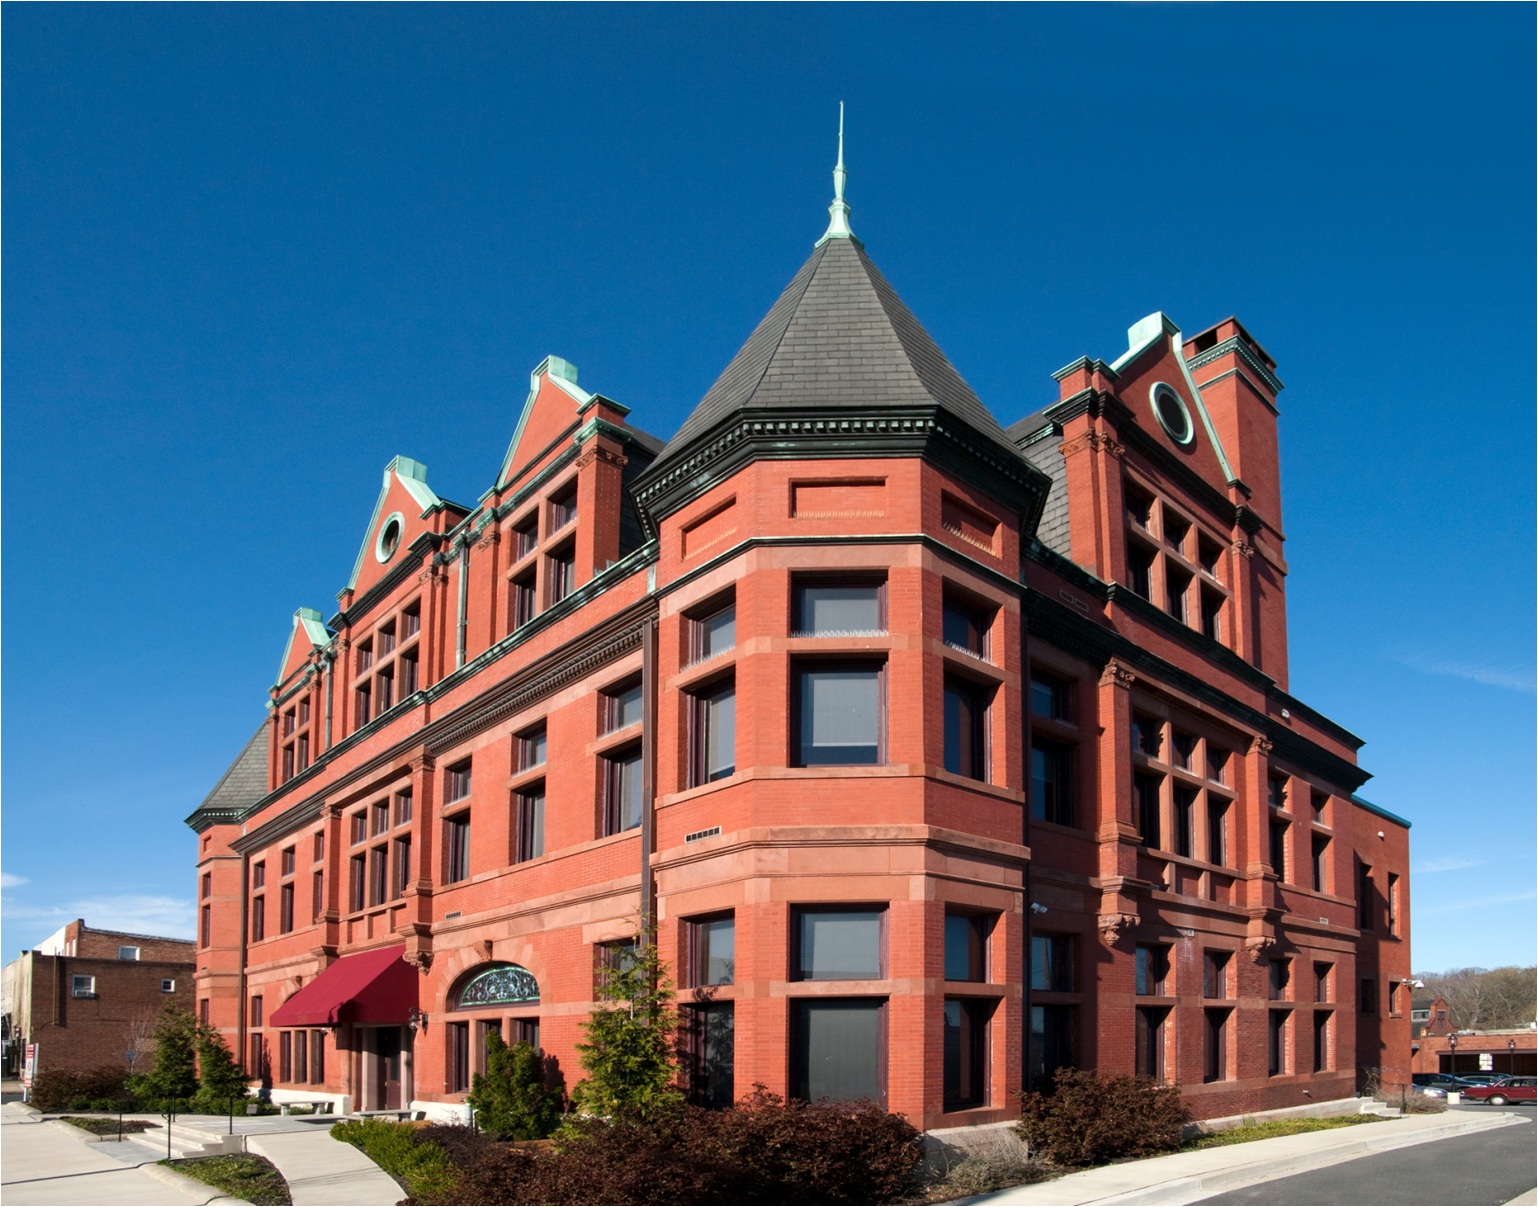
2010 Preservation Awards: Northern District Police Station

Image courtesy David Gleason Architects.

Built in 1899 and designed as a police station for Baltimore’s Northern District Police Station, now known as The Castle, at 3355 Keswick Road originally housed police functions such as a call room, gymnasium, holding cells and offices, as well as a stable area and two carriage houses for the mounted police unit in the pre-automobile era. Rehabilitation involved more than extensive work inside and out, including un-doing some unfortunate changes that were made in the 1970s. The original entry way was restored, along with the carriage houses and even the holding cells. The building now houses an array of offices and is a welcome addition to the section of Hampden. The Adaptive Reuse and Compatible Design award went to David Gleason Architects. Enjoy this video of the interior from Ben Frederick Realty Inc. or continue on for more photos.
Read more

2010 Award Winner: Miller’s Court

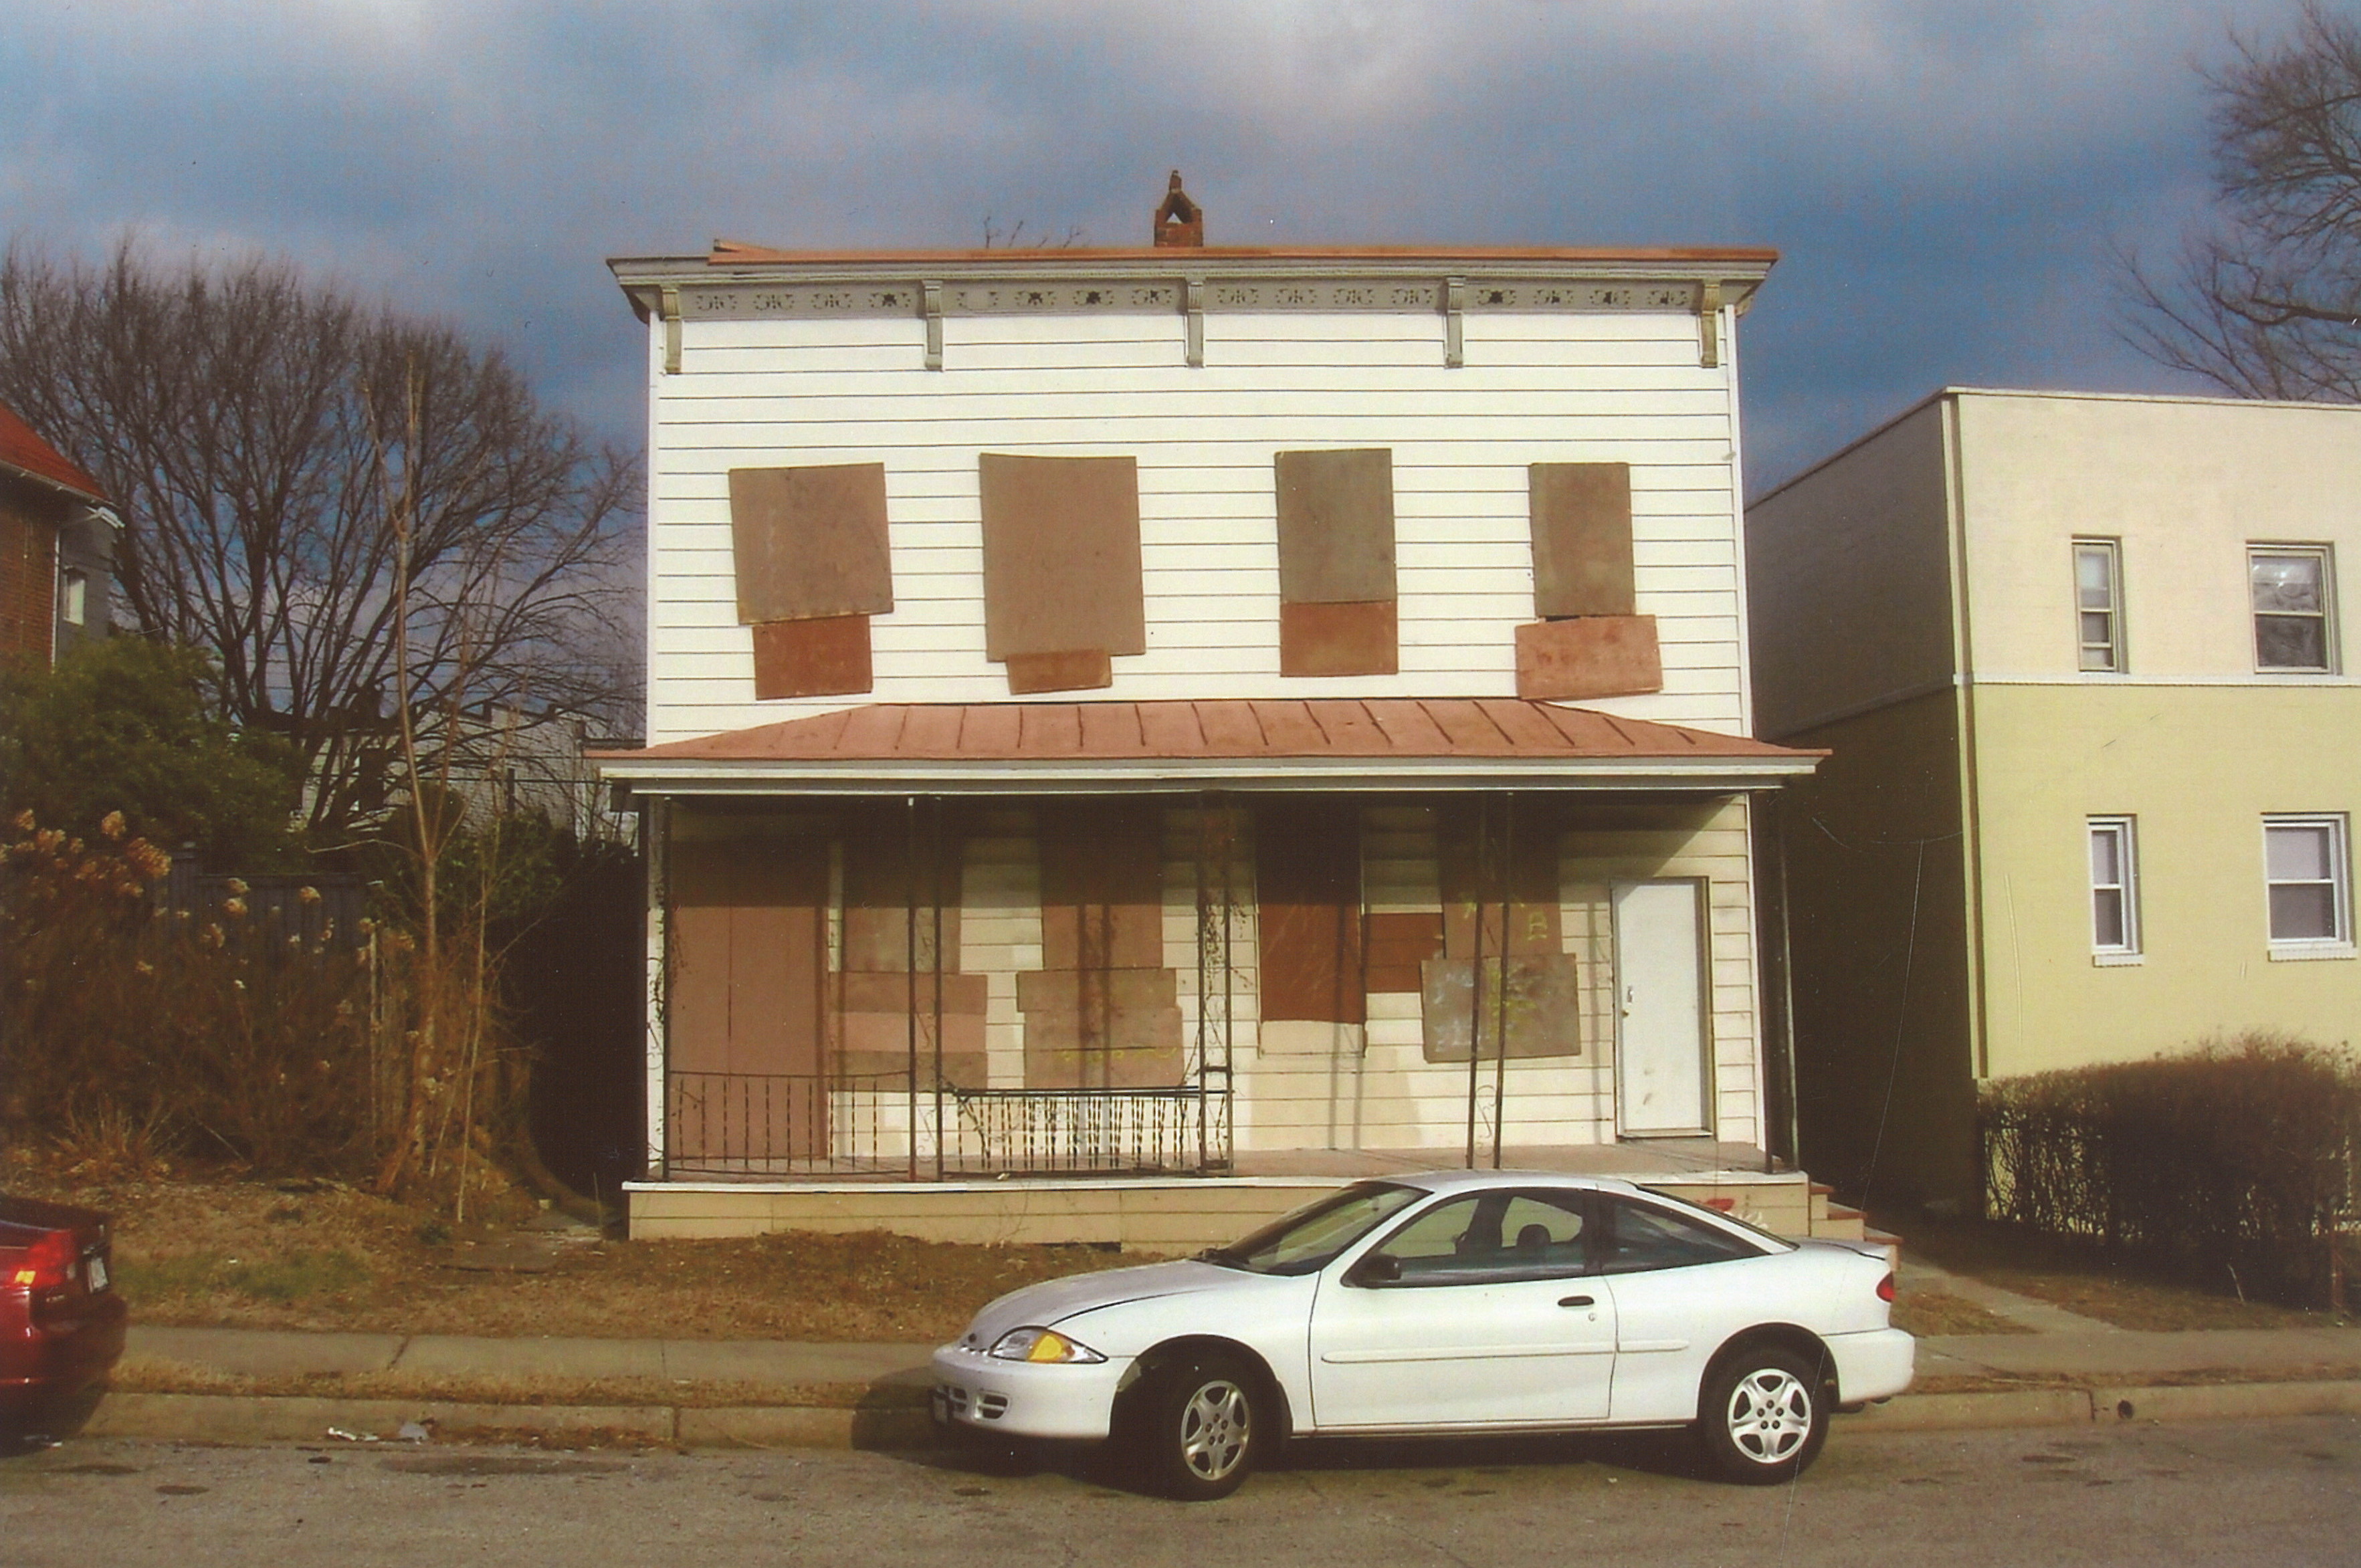
Miller's Court before renovation, photo courtesy Tom Terranova
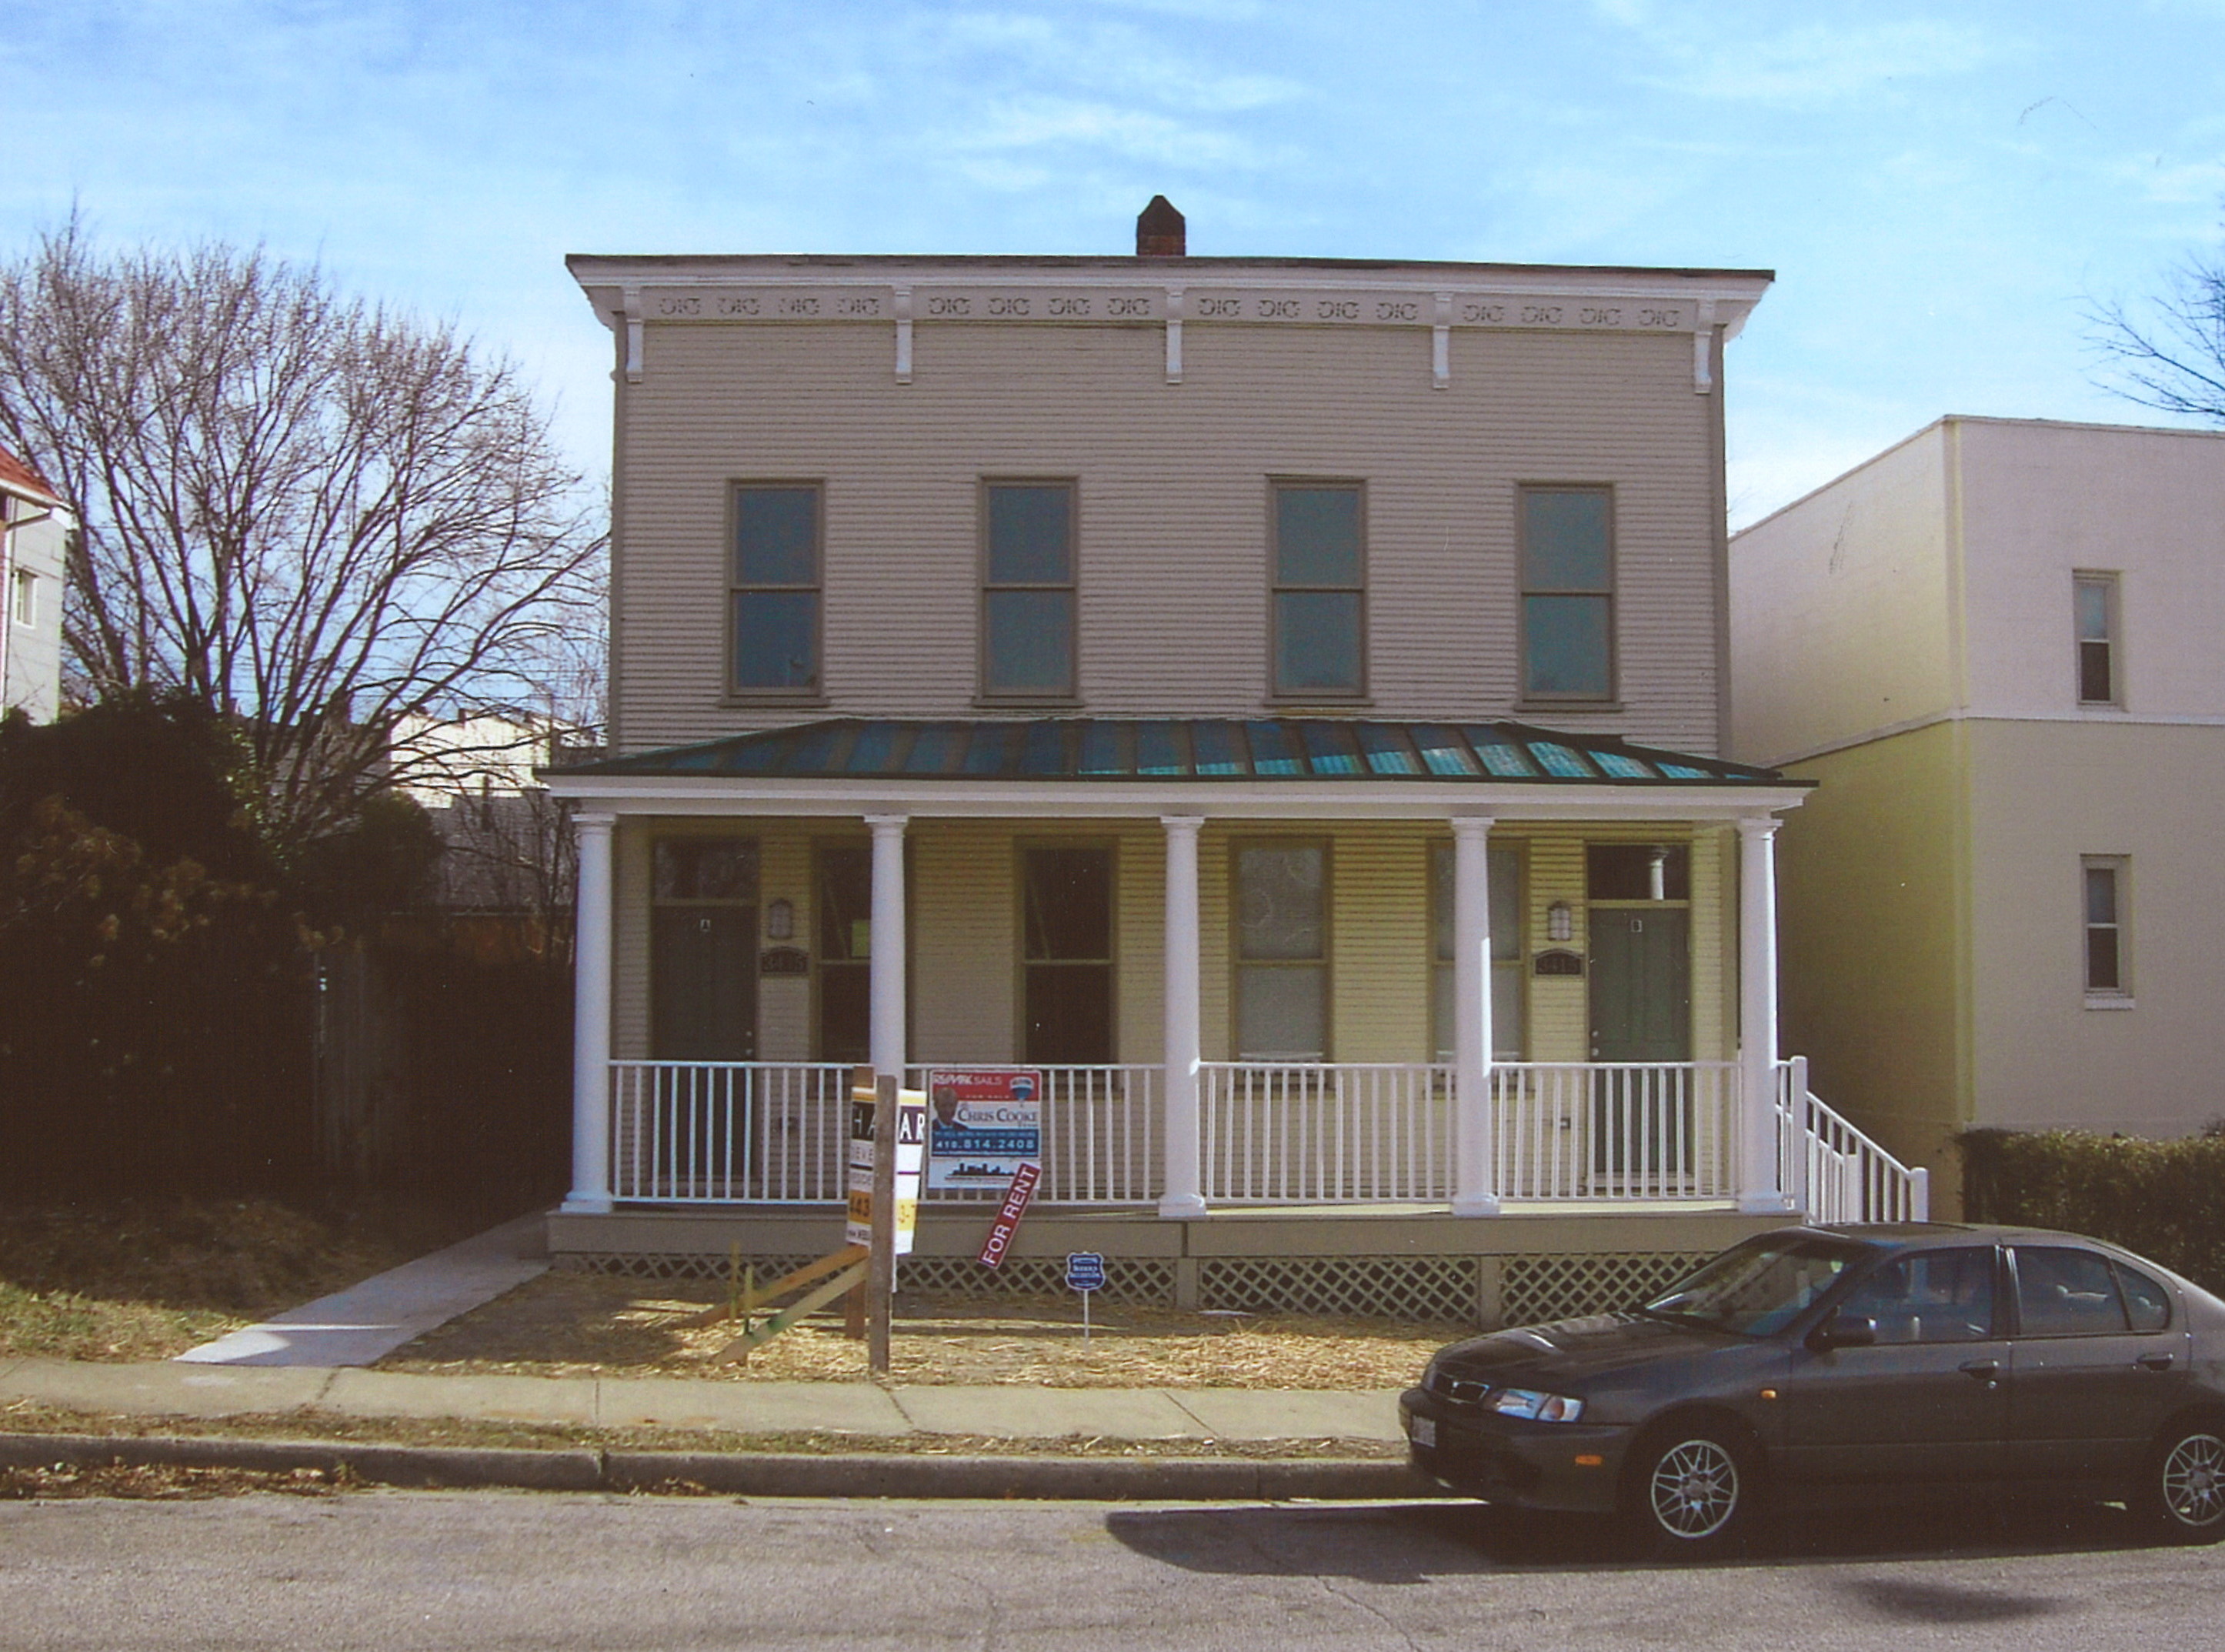
Miller's Court after renovations, photo courtesy Brigitte Manekin

Constructed in 1874, the former H. F. Miller and Son’s Tin Box and Can Manufacturing Company at 2601 N. Howard Street served as a manufacturing site for the American Can Company. Vacant for the past 20 years, this landmark building has experienced a renaissance as Miller’s Court–a mixed-use redevelopment offering affordable apartments for teachers and office space for nonprofit organizations that work with the city’s school system. To boot, the rehabilitation work combined the highest preservation standards with the gold standards for green and sustainable design. The end product is already breathing life into Howard Street and the surrounding community. The Adaptive Reuse and Compatible Design Award went to owner Seawall Development, architect Marks Thomas, and contractor Hamel Builders.